

BEDS4
BATHS3 full
SQUARE FEET1,600
MLS#12769906
STATUSActive
PROPERTY TYPEResidential - Single Family
SCHOOLDistrict 5
Property Description
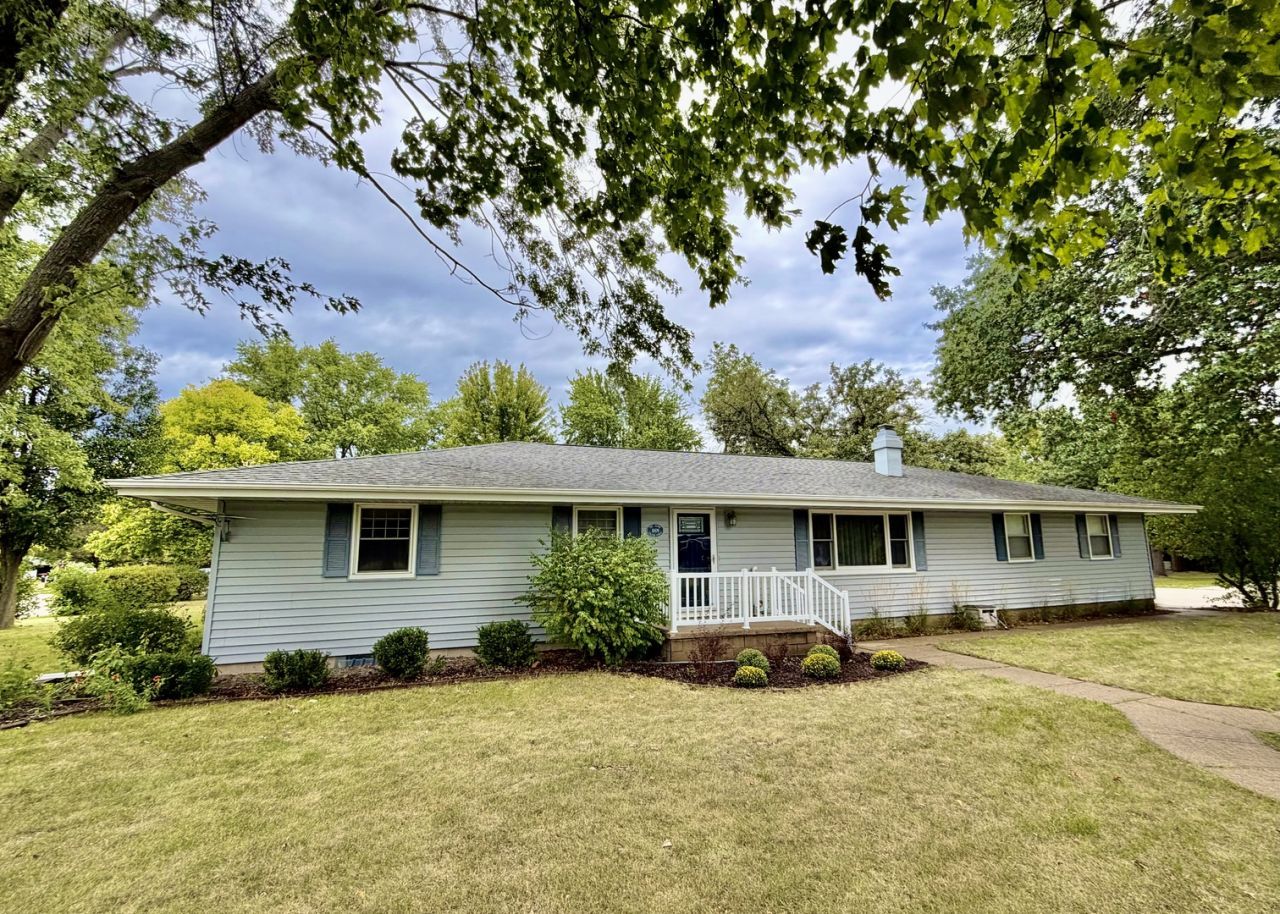
Welcome to comfortable, easy-going living! Located just one block from the new Henry-Senachwine High School, this inviting single-story ranch gives you all the space you need without any of the fuss. Inside, the open-concept layout ties the kitchen, dining room, and living area together, making it easy to catch up while dinner's on the stove. You'll find solid hardwood floors, durable granite countertops, and a cozy gas fireplace that makes winter evenings feel just right. Just off the living area, a spacious three-season screened porch with a cathedral ceiling lets you enjoy the outdoors, looking out over a well-kept backyard shaded by big, beautiful oak and maple trees. The main floor features three bedrooms, including a primary suite with its own private bath, plus a full hall bath. Downstairs, the finished basement practically doubles your living space-complete with a fourth bedroom, a full bath, a laundry room, and room for a rec room, home office, or weekend movie setup. Be sure to check out the recent energy efficiency updates that will save money on energy bills for years to come. Outside, the oversized 2.5-car garage easily fits two full-sized vehicles plus a golf cart for getting around town, and it's already wired with a Level 2 EV charger. Add in a heavy-duty powered shed for a workshop or extra gear, and you're all set to put down roots. (Agent related to Sellers.)
Property Features
Property Type: Residential - Single Family
Basement: Yes
Basement: Partially Finished, Full
Cooling: Central Air
Fireplaces: 1
Garage: 2.5
Heating: Natural Gas
Home Style: Ranch
Lot Size: 0.37 Acres
Taxes: $2,585
Year Built: 1971
Amenities
1st Floor Bedroom
1st Floor Full Bath
Open Floorplan
Granite Counters
Feature Descriptions
Additional rooms: Screened Porch
Additional Structures: Shed(s)
Appliances: Microwave, Range, Dishwasher, Refrigerator, Humidifier
Association Includes: None
Dining Room: Kitchen/Dining Combo
Exterior: Vinyl Siding
Fireplace: Gas Log
Fireplace Location(s): Living Room
Lot Dimensions: 125x130
Other Equipment: Water-Softener Owned, TV Antenna, CO Detectors, Ceiling Fan(s)
Parcel#: 03161040020
Parking: Garage Door Opener, EV Ready, Yes, Attached, Garage
Sewer: Public Sewer
Total Rooms: 8
Township: Henry
Water: Public
Room Sizes
Screened Porch: 16X16
Bedroom 2: 13X15
Bedroom 3: 10X15
Bedroom 4: 15X18
Dining Room: 16X12
Family Room: 23X30
Kitchen: 16X14
Laundry: 15X15
Living Room: 21X15
Primary Bedroom: 13X12
Local Schools
School District: District 5
Listed By / Shown By
Listed By
Agency Name: Exit Strategy Realty
Agency Phone: 312-554-5478
Shown By
Agent Name: Lyle McKinney
Agent Phone: (815) 543-2008
Agency Title: Gambino Realtors

Estimate Your Payment
Estimated Payment
$ 1,568.45 per month $1,271.39 Principal & Interest $215.42 Property Tax $81.64 Homeowner's InsuranceChange Payment Information



Member Participants (and their affiliated licensees, if applicable) shall indicate on their websites that IDX information is provided exclusively for consumers’ personal non-commercial use, that it may not be used for any purpose other than to identify prospective properties consumers may be interested in purchasing, that the data is deemed reliable but is not guaranteed by MLS GRID, and that the use of the MLS GRID Data may be subject to an end user license agreement prescribed by the Member Participant’s applicable MLS if any and as amended from time to time. MLS GRID may, at its discretion, require use of other disclaimers as necessary to protect Member Participant, and/or their MLS from liability.
Based on information submitted to the MLS GRID. All data is obtained from various sources and may not have been verified by broker or MLS GRID. Supplied Open House Information is subject to change without notice. All information should be independently reviewed and verified for accuracy. Properties may or may not be listed by the office/agent presenting the information.
Privacy Policy / DMCA Notice / ADA Accessibility


This site is hosted, designed and copyright
© 1994 - 2026 by
Delta Media Group, Inc. -- Patent Pending --
1009 College Street | MLS# 12769906
This single family home located at 1009 College Street, Henry, IL 61537 is currently listed for sale with an asking price of $279,900. This property was built in 1971 and has 4 bedrooms and 3 full baths with 1600 sq. ft. College Street is located within the District 5 school district. Search Henry real estate on lmckinney.gogambino.com today.