

BEDS3
BATHS2 full
SQUARE FEET1,760
MLS#26065824
STATUSActive
PROPERTY TYPEResidential - Single Family
SUBDIVISIONInnsbruck Estates 6th Add
SCHOOLShiloh Village DIST 85
Property Description
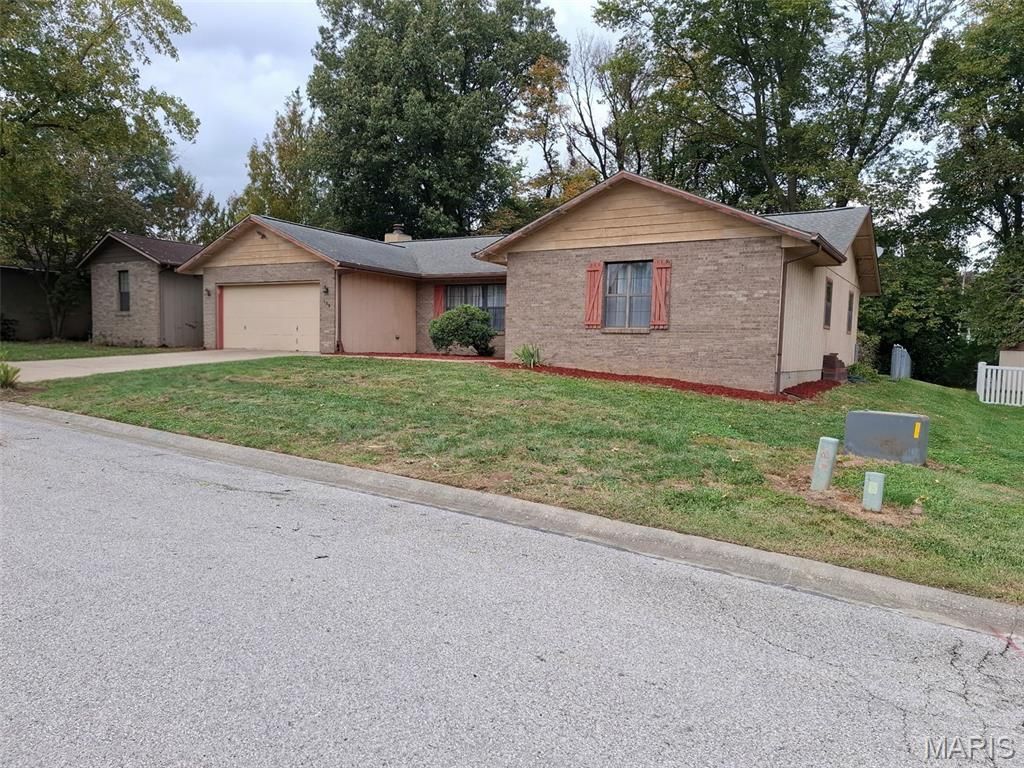
Coming soon. Showings 11.1.26. 3BR/2BA ranch on a quiet street in Innsbruck Estates. 1,760 sq ft of one-level living with a vaulted family room, living room, and breakfast room opening to an oversized deck plus a level fenced yard. Equipped kitchen, laundry room with rear-yard access, full hall bath, 2 bedrooms, and a primary suite with walk-in closet and private full bath. 2-car attached garage, fireplace, forced-air heat, central air. This is a great opportunity to make it your own with a few updates. Shiloh schools, close to Scott AFB, St. Louis, and shopping and dining off Greenmount Rd.
Property Features
Property Type: Residential - Single Family
Basement: Crawl Space
Cooling: Central Air
Garage: 2 car attached
Heating: Electric, Forced Air
Home Style: Ranch
Lot Size: 0.22 Acres
Roof Type: Architectural Shingle
Taxes: $5,095
Year Built: 1986
Amenities
Kitchen/Dining Room Combo
Open Floorplan
Pantry
Tub
Vaulted Ceiling(s)
Feature Descriptions
Appliances: Dishwasher, Microwave, Oven, Range, Free-Standing Range
Days on Site: 16
Exterior: Brick, Wood Siding
Fireplace: Living Room
Lot: Back Yard, Front Yard, Near Public Transit
Parcel#: 09-18.0-202-004
Parking: Driveway, Garage Door Opener, Garage Faces Front, Oversized
Sewer: Septic Tank
SQFT. Above Grade: 1760
Utilities: Cable Available, Electricity Connected, Sewer Connected, Water Available
Water: Public
Local Schools
High School: OFallon
Middle School: SHILOH VILLAGE DIST 85
Elementary School: SHILOH VILLAGE DIST 85
School District: Shiloh Village DIST 85
Listed By / Shown By
Listed By
Agency Name: Strano & Associates
Shown By
Agent Name: Lyle McKinney
Agent Phone: (815) 543-2008
Agency Title: Gambino Realtors

Estimate Your Payment
Estimated Payment
$ 1,531.56 per month $1,040.19 Principal & Interest $424.58 Property Tax $66.79 Homeowner's InsuranceChange Payment Information


Privacy Policy / DMCA Notice / ADA Accessibility


This site is hosted, designed and copyright
© 1994 - 2026 by
Delta Media Group, Inc. -- Patent Pending --
109 Meadowbruck Lane | MLS# 26065824
This single family home located at 109 Meadowbruck Lane, Shiloh, IL 62221 is currently listed for sale with an asking price of $229,000. This property was built in 1986 and has 3 bedrooms and 2 full baths with 1760 sq. ft. Meadowbruck Lane is located in the Innsbruck Estates 6th Add subdivision within the Shiloh Village DIST 85 school district. Search Innsbruck Estates 6th Add real estate on lmckinney.gogambino.com today.