

BEDS3
BATHS2 full
SQUARE FEET1,400
MLS#2031139
STATUSActive
PROPERTY TYPEResidential - Single Family
SCHOOLDeForest
Listing Courtesy of:
Stark Company, REALTORS
Agency Contact: Pref: 608-345-9496

Property Description
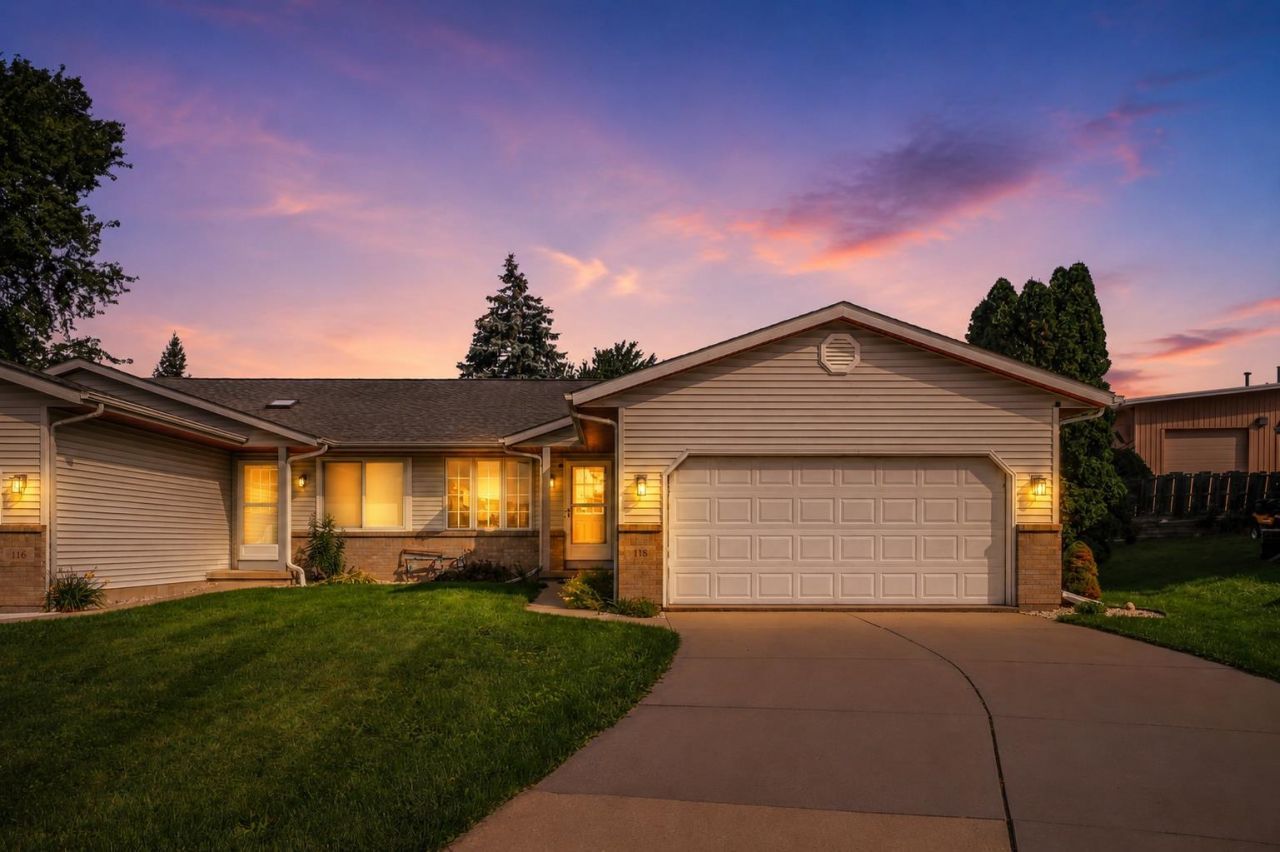
Wonderful opportunity to own in DeForest! This well-maintained half duplex offers a great combination of comfort, convenience and value in a fantastic location close to schools, parks and everything DeForest has to offer. Step inside to a welcoming and functional layout with plenty of space to make your own. Updated mechanicals provide added peace of mind, while the attached 2-car garage offers plenty of room for vehicles and storage. Out back, enjoy a peaceful yard and private deck?perfect for relaxing, grilling or entertaining on warm summer evenings. Whether you're looking for your first home, downsizing or simply want the benefits of homeownership without the price tag of many single-family homes, this one is ready for its next owner. Move in, settle in and make 118 Renata Court your new home!
Property Features
Property Type: Residential - Single Family
Fuel Type: Natural gas
Garage: 2
Lot Size:
Taxes: $4,090
Year Built: 1992
Amenities
Vinyl
Stone
Feature Descriptions
Days on Site: 68
Exterior: Vinyl, Stone
Garage: 2 car, Opener
Heating/Cooling: Forced air, Central air
Lot: Cul-de-sac, Sidewalk
Water/Waste: Municipal water, Municipal sewer
Room Sizes
Primary Bedroom: 15x13 Level U
Bedroom 2: 14x10 Level U
Bedroom 3: 12x9 Level L
Dining Room: 11x8
Family Room: 14x14 Level L
Kitchen: 12x10 Level M
Laundry Room: 8x7 Level L
Living/Great Room: 16x15 Level M
Local Schools
High School: DeForest
Middle School: DeForest
School District: DeForest
Listed By / Shown By
Listed By
Agency Name: Stark Company, REALTORS
Agency Contact: Pref: 608-345-9496
Shown By
Agent Name: Lyle McKinney
Agent Phone: (815) 543-2008
Agency Title: Gambino Realtors
Estimate Your Payment
Estimated Payment
$ 1,960.22 per month $1,521.67 Principal & Interest $340.83 Property Tax $97.71 Homeowner's InsuranceChange Payment Information


Privacy Policy / DMCA Notice / ADA Accessibility


This site is hosted, designed and copyright
© 1994 - 2026 by
Delta Media Group, Inc. -- Patent Pending --
118 Renata Court | MLS# 2031139
This single family home located at 118 Renata Court, Deforest, WI 53532 is currently listed for sale with an asking price of $335,000. This property was built in 1992 and has 3 bedrooms and 2 full baths with 1400 sq. ft. Renata Court is located within the DeForest school district. Search Deforest real estate on lmckinney.gogambino.com today.