

BEDS2
BATHS2 full
SQUARE FEET1,300
MLS#260013410
STATUSActive
PROPERTY TYPEResidential - Townhouse
SUBDIVISIONSierra Sage Estates 2
Property Description
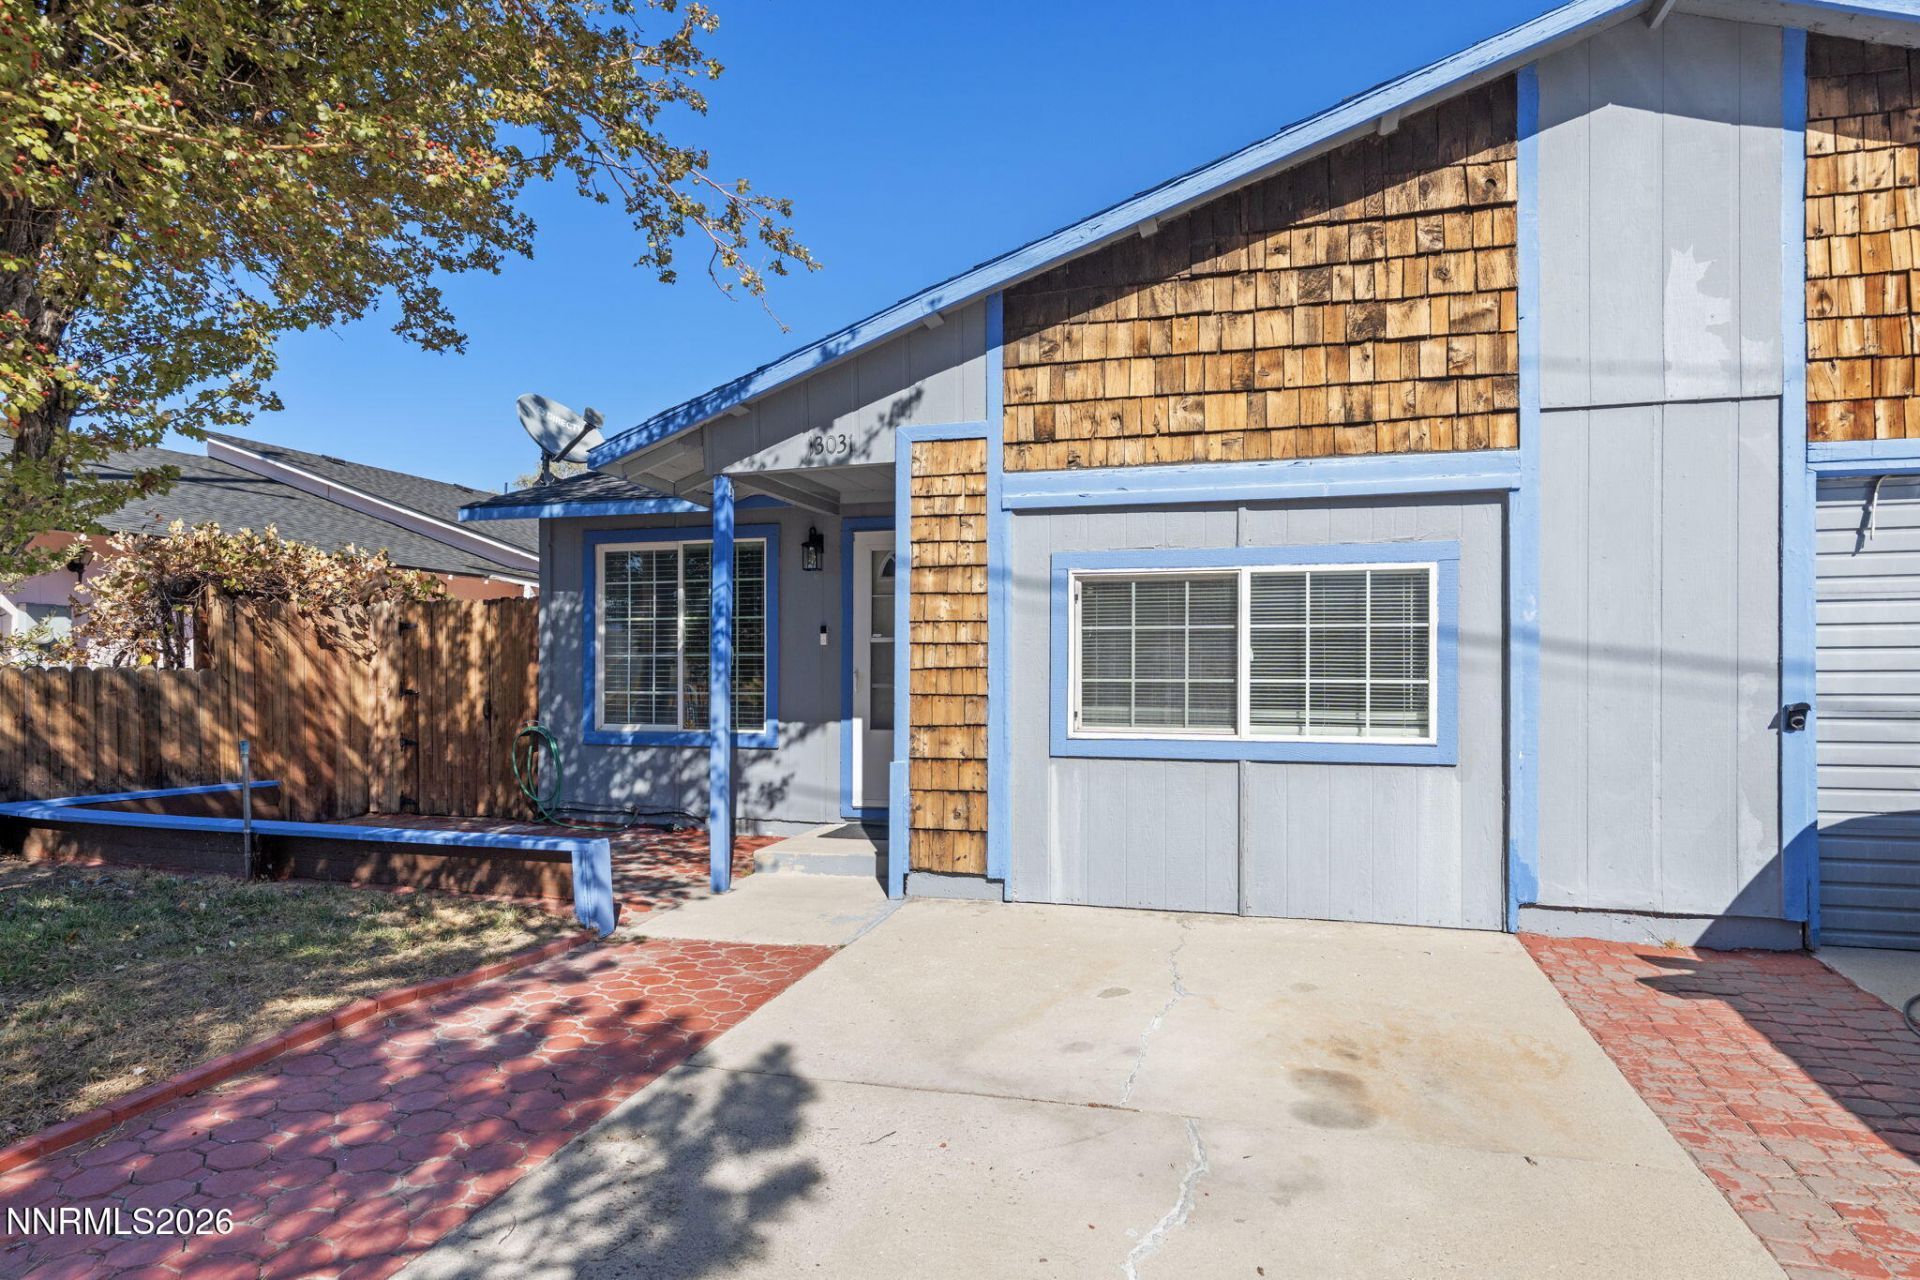
Welcome to this refreshed 1,300-square-foot townhome in Stead, featuring 2 bedrooms, 2 bathrooms, and a versatile bonus room converted from the garage. Updates throughout include newer flooring, refreshed bathrooms, newer lighting and baseboards, and fresh interior paint. Popcorn ceilings have been removed and retextured throughout most of the home for a cleaner, updated look. The kitchen offers a newer countertop and cabinet hardware, while newer blinds add a finishing touch to the living room, dining area, and bonus room. A newer water heater provides added peace of mind. Outside, enjoy a replaced backyard retaining wall, newer pavers, and a newer chicken coop. With comfortable living spaces and thoughtful improvements, this Stead townhome is ready for its next chapter-and new memories to be made.
Property Features
Property Type: Residential - Townhouse
Cooling: Wall/Window Unit(s)
Heating: Forced Air, Natural Gas
Lot Size: 0.08 Acres
Roof Type: Composition, Shingle
Stories: 1.0
Taxes: $742
Year Built: 1978
Amenities
Smart Thermostat
Pantry
Walk-In Closet(s)
Feature Descriptions
Additional Rooms: Bonus Room
Appliances: Disposal, Dishwasher, Refrigerator, Oven, Electric Cooktop
City Limits: Yes
Construction Type: Site/Stick-Built
Cooling Y/N: Yes
Days on Site: 9
Dining: Separate/Formal Room
Exterior: Wood Siding
Family Room: Separate/Formal Room
Fencing: Back Yard
Flooring: Carpet, Luxury Vinyl
Foundation: Crawl Space
Heating Y/N: Yes
Kitchen: Built-In Dishwasher, Built-In Single Oven, Disposal, Electric Cooktop, Pantry
Laundry Features: Washer Hookup, Laundry Room, Shelves, Electric Dryer Hookup
Living Room: None
Lot Features: Gentle Sloping
Master Bedroom: Tub/Shower Combination, Walk-In Closet(s)
OtherStructures: Other, Shed(s)
Parcel #: 086-590-02
Parking: None
Patio/Porch: Patio, Porch
Road Frontage: Public
Road Responsibility: Public Maintained Road
Security Features: Carbon Monoxide Detector(s), Smoke Detector(s)
Sewer: Public Sewer
Sprinklers: None
SQFT Living: 1300
Utilities: Cable Available, Electricity Connected, Natural Gas Connected, Phone Available, Sewer Connected, Water Connected, Internet Available
Water: Public
Water Rights Y/N: No
Window Features: Blinds, Double Pane Windows, Metal Frames, Vinyl Frames
Local Schools
High School: North Valleys
Middle School: OBrien
Elementary School: Desert Heights
Listed By / Shown By
Listed By
Agency Name: Chase International-Damonte
Shown By
Agent Name: Lyle McKinney
Agent Phone: (815) 543-2008
Agency Title: Gambino Realtors

Estimate Your Payment
Estimated Payment
$ 1,705.39 per month $1,544.39 Principal & Interest $61.83 Property Tax $99.17 Homeowner's InsuranceChange Payment Information


Privacy Policy / DMCA Notice / ADA Accessibility


This site is hosted, designed and copyright
© 1994 - 2026 by
Delta Media Group, Inc. -- Patent Pending --
13031 Mount Anderson Street | MLS# 260013410
This townhouse located at 13031 Mount Anderson Street, Reno, NV 89506 is currently listed for sale with an asking price of $340,000. This property was built in 1978 and has 2 bedrooms and 2 full baths with 1300 sq. ft. Mount Anderson Street is located in the Sierra Sage Estates 2 subdivision. Search Sierra Sage Estates 2 real estate on lmckinney.gogambino.com today.