

BEDS2
BATHS2 full 1 partial
SQUARE FEET1,633
MLS#12795914
STATUSNew
PROPERTY TYPERental - Condominium
SCHOOLDistrict 299
Property Description
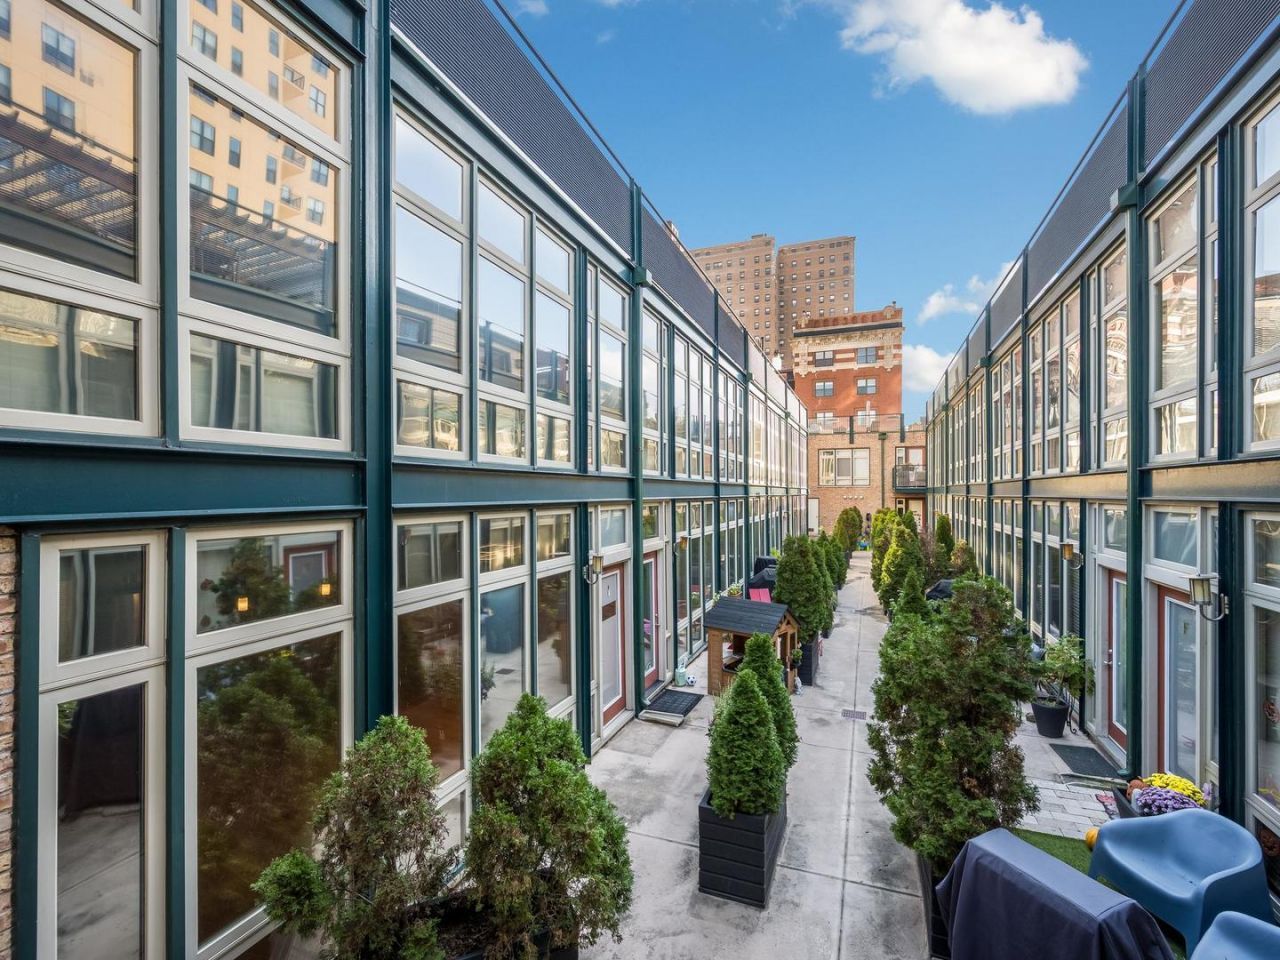
Move right into this spacious, 2 bed, 2.5 bath, office/3rd bedroom triplex loft in the heart of the South Loop! This condo lives like a townhouse! Located in the esteemed Motor Row Loft building, this well-managed condo boasts beautiful hardwood floors, exposed bricks, large floor-to-ceiling windows that drench the unit in natural light, and beautiful reclaimed, custom woodwork. It also features an in-unit washer and dryer, central heat / AC system with mini-split AC added to office/3rd bedroom, custom kitchen with newer appliances, rehabbed primary bathroom with a deep soaking tub, refinished floors on all 3 levels, and repainted throughout. It also has a 2 car heated garage, but can park 3 cars! The building has fob access, intercom and camera (connect by phone app), an oversized private rooftop terrace, private courtyard space, bike storage, high-speed internet and much more! Outstanding South Loop location near miles of lake front parks, Chicago's best cafes, pubs, restaurants, grocery stores (Trader Joe's Mariano's, Jewel, etc.), shopping, Museum Campus (Field Museum, Adler Planetarium, Shedd Aquarium & Art Institute), concert venues and Soldier Field! Easy walking distance to Metra, Red, Green, and Orange lines. This is truly the optimal base to explore the city!
Property Features
Property Type: Rental - Condominium
Basement: None
Cooling: Central Air
Garage: 2
Heating: Gas, Forced Air
Lot Size: COMMON
Stories: 2.0
Year Built: 2005
Amenities
Storage
Feature Descriptions
Additional rooms: Deck, Office, Terrace, Walk In Closet
Appliances: Range, Microwave, Dishwasher, Refrigerator, High End Refrigerator, Washer, Dryer, Stainless Steel Appliance(s)
Association Amenities: Bike Room/Bike Trails, Storage, Sundeck, Security Door Lock(s)
Bath Features: Separate Shower, Double Sink, Soaking Tub
Exterior: Brick, Glass
Laundry: Upper Level, Washer Hookup, In Unit
Lot Dimensions: COMMON
Parking: Garage Door Opener, Heated Garage, Yes, Attached, Garage
Pet Allowed: Additional Pet Rent, Cats OK, Number Limit
Rent Includes: Water, Scavenger, Security, Exterior Maintenance, Storage Lockers, Snow Removal
Sewer: Public Sewer
Total Rooms: 6
Township: South Chicago
Water: Lake Michigan, Public
Room Sizes
Deck: 18X11
Office: 13X16
Terrace: 10X9
Walk In Closet: 6X7
Bedroom 2: 12X9
Dining Room: COMBO
Kitchen: 10X09
Living Room: 24X21
Primary Bedroom: 14X13
Local Schools
High School: Phillips Academy High School
Middle School: South Loop Elementary School
Elementary School: South Loop Elementary School
School District: District 299
Listed By / Shown By
Listed By
Agency Name: Compass
Agency Phone: 630-974-6750
Shown By
Agent Name: Lyle McKinney
Agent Phone: (815) 543-2008
Agency Title: Gambino Realtors




Member Participants (and their affiliated licensees, if applicable) shall indicate on their websites that IDX information is provided exclusively for consumers’ personal non-commercial use, that it may not be used for any purpose other than to identify prospective properties consumers may be interested in purchasing, that the data is deemed reliable but is not guaranteed by MLS GRID, and that the use of the MLS GRID Data may be subject to an end user license agreement prescribed by the Member Participant’s applicable MLS if any and as amended from time to time. MLS GRID may, at its discretion, require use of other disclaimers as necessary to protect Member Participant, and/or their MLS from liability.
Based on information submitted to the MLS GRID. All data is obtained from various sources and may not have been verified by broker or MLS GRID. Supplied Open House Information is subject to change without notice. All information should be independently reviewed and verified for accuracy. Properties may or may not be listed by the office/agent presenting the information.
Privacy Policy / DMCA Notice / ADA Accessibility


This site is hosted, designed and copyright
© 1994 - 2026 by
Delta Media Group, Inc. -- Patent Pending --
1446 S Michigan Avenue , Unit I | MLS# 12795914
This property located at 1446 S Michigan Avenue , Unit I, Chicago, IL 60605 is currently listed for rent with an asking price of $3,900 / Monthly. S Michigan Avenue , Unit I is located within the District 299 school district. Search Chicago real estate on lmckinney.gogambino.com today.