

BEDS4
BATHS3 full 1 partial
SQUARE FEET3,100
MLS#12751028
STATUSPending
PROPERTY TYPEResidential - Single Family
SUBDIVISIONAndersonville
SCHOOLDistrict 299
Property Description
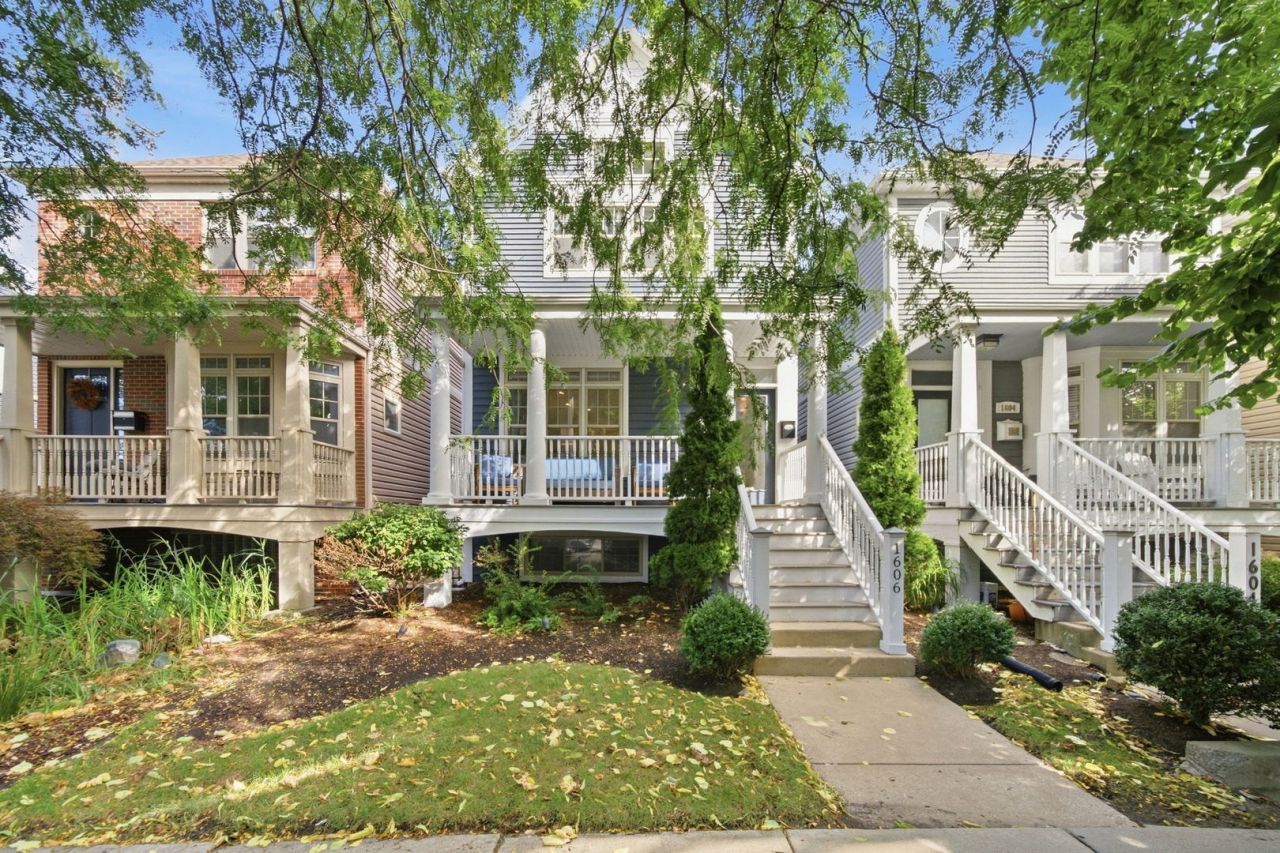
Charming Andersonville home offering a spacious, functional layout with 4 bedrooms and 31/2 baths, a welcoming front porch, and a large brick-paver patio-perfect for everyday living and entertaining. The main level features a generous living room and dining room highlighted by a gas fireplace and elegant crown molding. The updated kitchen includes stainless steel appliances, a pantry, and a breakfast bar that opens to the inviting family room with a second fireplace. Hardwood floors run throughout both the main and upper levels. Upstairs, the sun-filled primary suite features vaulted ceilings, a walk-in closet, and a beautifully renovated bath with a double vanity, soaking tub, and separate fully enclosed glass shower. Two additional bedrooms share a convenient Jack-and-Jill bath, while second-floor laundry offers added ease with side-by-side washer and dryer replaced in 2025. The finished lower level provides even more versatile living space, including a recreation room, fourth bedroom, full bath, and a multipurpose room-ideal for guests, a home office, gym, or additional storage. Outside, enjoy the expansive front porch with durable composite decking and a large brick-paver patio. The exterior has been freshly repainted. A lovely, serene park directly across the street provides a peaceful green space just steps from home. Additional updates include HVAC (2023) and water heater (2025). The attic is easily accessible via pull-down stairs. Ideally located within walking distance of Andersonville's popular restaurants, shops, and neighborhood hotspots, as well as the Peterson Metra station and Red Line, this home combines classic charm, thoughtful updates, and exceptional everyday convenience.
Property Features
Property Type: Residential - Single Family
Basement: Yes
Basement: Finished, Exterior Entry, Full
Cooling: Central Air, Zoned
Fireplaces: 2
Garage: 2
Heating: Gas, Forced Air
Lot Size: 0.07 Acres
Taxes: $19,467
Year Built: 2004
Amenities
Cathedral Ceiling(s)
Feature Descriptions
Additional rooms: Family Room, Foyer, Office, Exercise Room
Appliances: Range, Microwave, Dishwasher, Refrigerator, Washer, Dryer, Disposal, Stainless Steel Appliance(s), Gas Cooktop, Gas Oven
Association Includes: None
Bath Features: Separate Shower, Double Sink, Soaking Tub
Dining Room: Separate, Combined w/ LivRm
Exterior: Cedar, Frame
Fireplace: Wood Burning, Gas Log, Gas Starter
Fireplace Location(s): Family Room, Living Room
Laundry: Upper Level, In Unit, Laundry Closet
Lot Dimensions: 25 X 125
Other Equipment: Sump Pump, Backup Sump Pump;
Parcel#: 14064080510000
Parking: Off Alley, Garage Door Opener, Yes, Garage Owned, Detached, Garage
Sewer: Public Sewer
Total Rooms: 11
Township: Lake View
Water: Lake Michigan, Public
Room Sizes
Family Room - Down: 23X17
Foyer: 9X5
Office: 10X3
Exercise Room: 13X12
Bedroom 2: 11X13
Bedroom 3: 12X11
Bedroom 4: 10X10
Dining Room: 14X11
Family Room: 18X15
Kitchen: 15X11
Laundry: 7X4
Living Room: 20X14
Primary Bedroom: 18X13
Local Schools
High School: Senn High School
Elementary School: Peirce Elementary School Intl St
School District: District 299
Listed By / Shown By
Listed By
Agency Name: @properties Christie's International Real Estate
Agency Phone: 312-254-0200
Shown By
Agent Name: Lyle McKinney
Agent Phone: (815) 543-2008
Agency Title: Gambino Realtors

Estimate Your Payment
Estimated Payment
$ 7,369.85 per month $5,400.81 Principal & Interest $1,622.25 Property Tax $346.79 Homeowner's InsuranceChange Payment Information



Member Participants (and their affiliated licensees, if applicable) shall indicate on their websites that IDX information is provided exclusively for consumers’ personal non-commercial use, that it may not be used for any purpose other than to identify prospective properties consumers may be interested in purchasing, that the data is deemed reliable but is not guaranteed by MLS GRID, and that the use of the MLS GRID Data may be subject to an end user license agreement prescribed by the Member Participant’s applicable MLS if any and as amended from time to time. MLS GRID may, at its discretion, require use of other disclaimers as necessary to protect Member Participant, and/or their MLS from liability.
Based on information submitted to the MLS GRID. All data is obtained from various sources and may not have been verified by broker or MLS GRID. Supplied Open House Information is subject to change without notice. All information should be independently reviewed and verified for accuracy. Properties may or may not be listed by the office/agent presenting the information.
Privacy Policy / DMCA Notice / ADA Accessibility


This site is hosted, designed and copyright
© 1994 - 2026 by
Delta Media Group, Inc. -- Patent Pending --
1606 W Edgewater Avenue | MLS# 12751028
This single family home located at 1606 W Edgewater Avenue, Chicago, IL 60660 is currently listed for sale with an asking price of $1,189,000. This property was built in 2004 and has 4 bedrooms and 3 full and 1 partial baths with 3100 sq. ft. W Edgewater Avenue is located in the Andersonville subdivision within the District 299 school district. Search Andersonville real estate on lmckinney.gogambino.com today.