

BEDS2
BATHS1 full
SQUARE FEET1,150
MLS#681308
STATUSActive
PROPERTY TYPEResidential - Single Family
SUBDIVISIONWILSON
SCHOOLWichita School District (USD 259)
Property Description
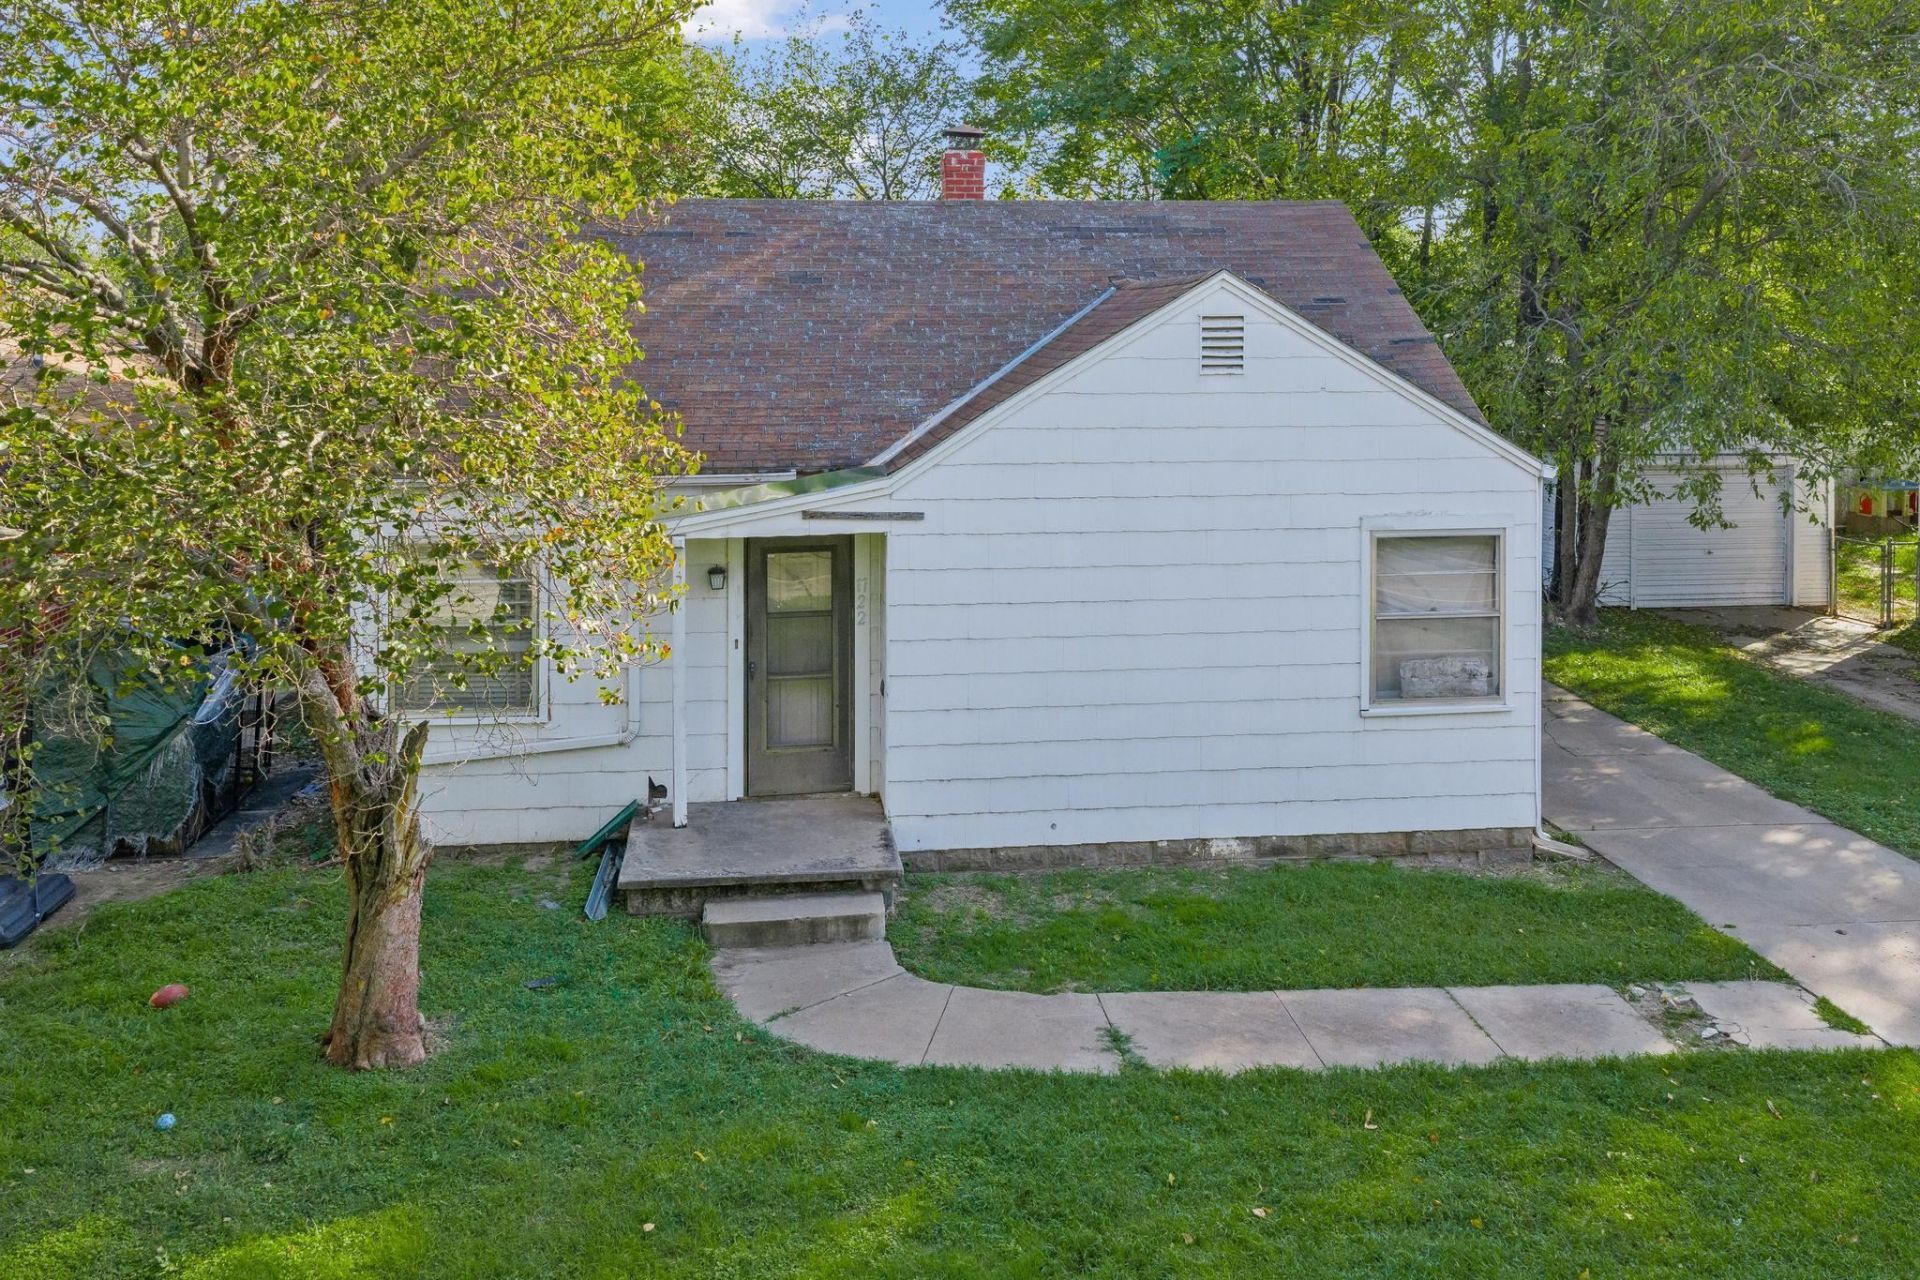
Two bed / one bath with ORIGINAL HARDWOOD FLOORS in main living area and bedrooms. Cute kitchen complete with Corian countertops and eating space. Large family room in basement with knotty pine and a dry bar. Once upon a time had walls of mirrors as seller's grandma was a professional seamstress! Washer and dryer remain with home. Cedar closet in utility room/laundry area! TWO CAR GARAGE! Great backyard - east facing for shade of an evening, partially fenced. Newer HVAC. This home is being sold as-is, cash only.
Property Features
Property Type: Residential - Single Family
Basement: Yes
Cooling: Central Air, Electric
Garage: 2
Heating: Forced Air, Gas
Home Style: Ranch
Lot Size: 0.19 Acres
Roof Type: Composition
Year Built: 1940
Amenities
Guttering - ALL
Other
Feature Descriptions
Above Ground Bedrooms: 2
Appliances: Dryer, Range, Refrigerator, Washer
Basement: Partially Finished
Dining Features: Eating Space in Kitchen
Foundation: Full, No Egress Window(s)
Interior: Ceiling Fan(s), Cedar Closet(s), Window Coverings-Part
Kitchen: Electric Hookup, Other Counters
Laundry: 220 equipment, In Basement
Lot: Standard
Square Footage: 814 (Above Grade), 336 (Below Grade)
Utilities: Natural Gas Available, Public, Sewer Available
Local Schools
High School: West
Middle School: Hamilton
Elementary School: Harry Street
School District: Wichita School District (USD 259)
Listed By / Shown By
Listed By
Agency Name: Golden, Inc.
Agency Contact: OFF: 316-729-0900
Shown By
Agent Name: Lyle McKinney
Agent Phone: (815) 543-2008
Agency Title: Gambino Realtors

Estimate Your Payment
Estimated Payment
$ 420.56 per month $395.18 Principal & Interest $0.00 Property Tax (data not provided by mls) $25.38 Homeowner's InsuranceChange Payment Information


Privacy Policy / DMCA Notice / ADA Accessibility


This site is hosted, designed and copyright
© 1994 - 2026 by
Delta Media Group, Inc. -- Patent Pending --
1722 S Topeka Ave | MLS# 681308
This single family home located at 1722 S Topeka Ave, Wichita, KS 67211 is currently listed for sale with an asking price of $87,000. This property was built in 1940 and has 2 bedrooms and 1 full baths with 1150 sq. ft. S Topeka Ave is located in the WILSON subdivision within the Wichita School District (USD 259) school district. Search WILSON real estate on lmckinney.gogambino.com today.