

BEDS5
BATHS4 full 1 partial
SQUARE FEET7,399
MLS#12797097
STATUSNew
PROPERTY TYPEResidential - Single Family
SUBDIVISIONSawgrass/Greggs Landing
SCHOOLDistrict 128
Property Description
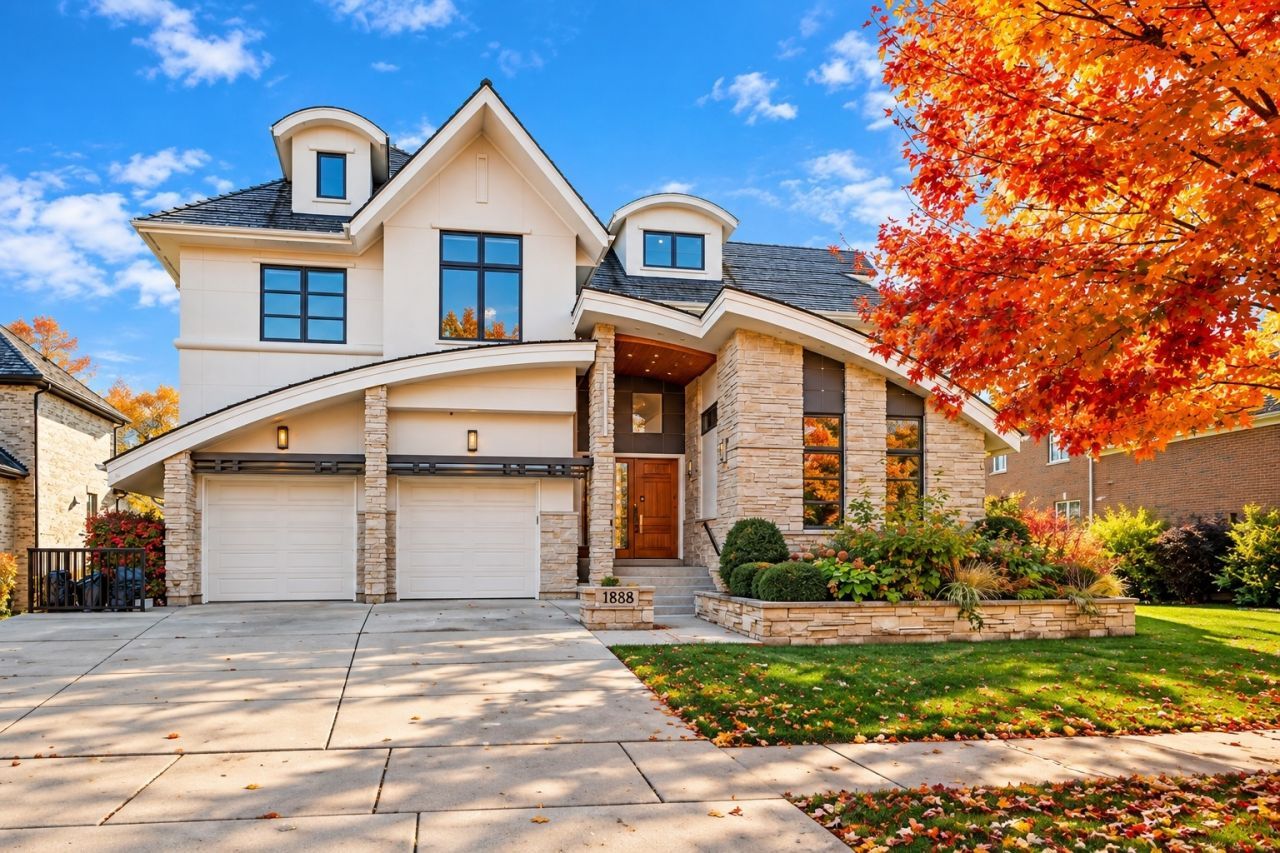
Truly a one of a kind custom home that features 4 levels of beautiful living space. Approximately 7500 square feet of luxury living including a finished English LL. Situated on one of the best and biggest lots in Gregg's Landing. Showcases 5 Brs; 4.1 baths & 1st floor office perfect for the family computer or homework area right off the Gourmet Kitchen. Home also has a finished third floor which can be used as an office or game room. The main floor features a formal Living room w/ fireplace and separate oversized Dining room. Gourmet Kitchen features Commercial grade appliances with large island and sitting area which opens to the 2-story Great room also w/ Fireplace. Kitchen features Italian onyx countertops. Adjacent to the Kitchen is an oversized mud room with built-in storage and direct entrance to garage and service door to side yard. All hardwood floors on the main level were just resurfaced. The 2nd floor includes a Primary bedroom and spectacular bathroom along with 2 bedrooms that share a private bath between them and a 4th bedroom en-suite. The Finished English LL is perfect entertaining with Large Oversized Wet bar, Recreation room with Billiards table along with a 5th Br and Full bath. Also included is a professionally designed Gym with all the commercial grade workout equipment and Sauna. The Backyard is oversized and has a large two story patio and includes children's playset. Also included is an outside fireplace AND gas firepit House includes an irrigation system and upgraded professionally designed and maintained lighting and the landscaping. Three car tandem garage. Available for immediate occupancy. This house across the street new would be $2,500,000
Property Features
Property Type: Residential - Single Family
Basement: Yes
Basement: Finished, Sub-Basement, Partial Exposure, Rec/Family Area, Storage Space, Full, Daylight
Cooling: Central Air, Zoned
Fireplaces: 2
Garage: 3
Heating: Gas, Forced Air
Lot Size: 0.49 Acres
Roof Type: Shake
Taxes: $30,322
Year Built: 2011
Feature Descriptions
Additional rooms: Bedroom 5,Breakfast Room, Loft, Game Room, Exercise Room, Family Room, Foyer, Mud Room, Great Room
Appliances: Double Oven, Microwave, Dishwasher, High End Refrigerator, Washer, Dryer, Disposal, Stainless Steel Appliance(s), Wine Refrigerator, Cooktop, Oven, Range Hood, Gas Cooktop
Association Includes: None
Dining Room: Separate
Exterior: Brick, Stucco, Stone
Fireplace Location(s): Family Room, Great Room
Lot Dimensions: 38X42X188X104X42X208
Master Association Fee: 390/ Yearly
Other Equipment: Ceiling Fan(s), Sump Pump, Sprinkler-Lawn
Parcel#: 11283080030000
Parking: Concrete, Garage Door Opener, Tandem, Yes, Attached, Garage
Sewer: Storm Sewer
Total Rooms: 14
Township: Libertyville
Water: Lake Michigan
Room Sizes
Bedroom 5: 14X14
Breakfast Room: 12X8
Loft: 23X23
Game Room: 22X19
Exercise Room: 37X24
Family Room - Down: 31X19
Foyer: 14X11
Mud Room: 14X12
Great Room: 31X21
Bedroom 2: 21X14
Bedroom 3: 20X12
Bedroom 4: 19X12
Dining Room: 24X14
Kitchen: 16X16
Laundry: 7X6
Living Room: 16X14
Primary Bedroom: 27X16
Local Schools
High School: Vernon Hills High School
Middle School: Hawthorn Middle School North
Elementary School: Hawthorn Elementary School (Sout
School District: District 128
Listed By / Shown By
Listed By
Agency Name: Premier Realty Group, Inc.
Agency Phone: 847-234-9800
Shown By
Agent Name: Lyle McKinney
Agent Phone: (815) 543-2008
Agency Title: Gambino Realtors

Estimate Your Payment
Estimated Payment
$ 9,293.92 per month $6,358.78 Principal & Interest $2,526.83 Property Tax $408.30 Homeowner's InsuranceChange Payment Information



Member Participants (and their affiliated licensees, if applicable) shall indicate on their websites that IDX information is provided exclusively for consumers’ personal non-commercial use, that it may not be used for any purpose other than to identify prospective properties consumers may be interested in purchasing, that the data is deemed reliable but is not guaranteed by MLS GRID, and that the use of the MLS GRID Data may be subject to an end user license agreement prescribed by the Member Participant’s applicable MLS if any and as amended from time to time. MLS GRID may, at its discretion, require use of other disclaimers as necessary to protect Member Participant, and/or their MLS from liability.
Based on information submitted to the MLS GRID. All data is obtained from various sources and may not have been verified by broker or MLS GRID. Supplied Open House Information is subject to change without notice. All information should be independently reviewed and verified for accuracy. Properties may or may not be listed by the office/agent presenting the information.
Privacy Policy / DMCA Notice / ADA Accessibility


This site is hosted, designed and copyright
© 1994 - 2026 by
Delta Media Group, Inc. -- Patent Pending --
1888 Sawgrass Street | MLS# 12797097
This single family home located at 1888 Sawgrass Street, Vernon Hills, IL 60061 is currently listed for sale with an asking price of $1,399,900. This property was built in 2011 and has 5 bedrooms and 4 full and 1 partial baths with 7399 sq. ft. Sawgrass Street is located in the Sawgrass/Greggs Landing subdivision within the District 128 school district. Search Sawgrass/Greggs Landing real estate on lmckinney.gogambino.com today.