

BEDS4
BATHS4
SQUARE FEET2,970
MLS#22628997
STATUSACTIVE
PROPERTY TYPEResidential - Single Family
SUBDIVISIONGrandview Ridge Estates
SCHOOLElkhorn
Property Description
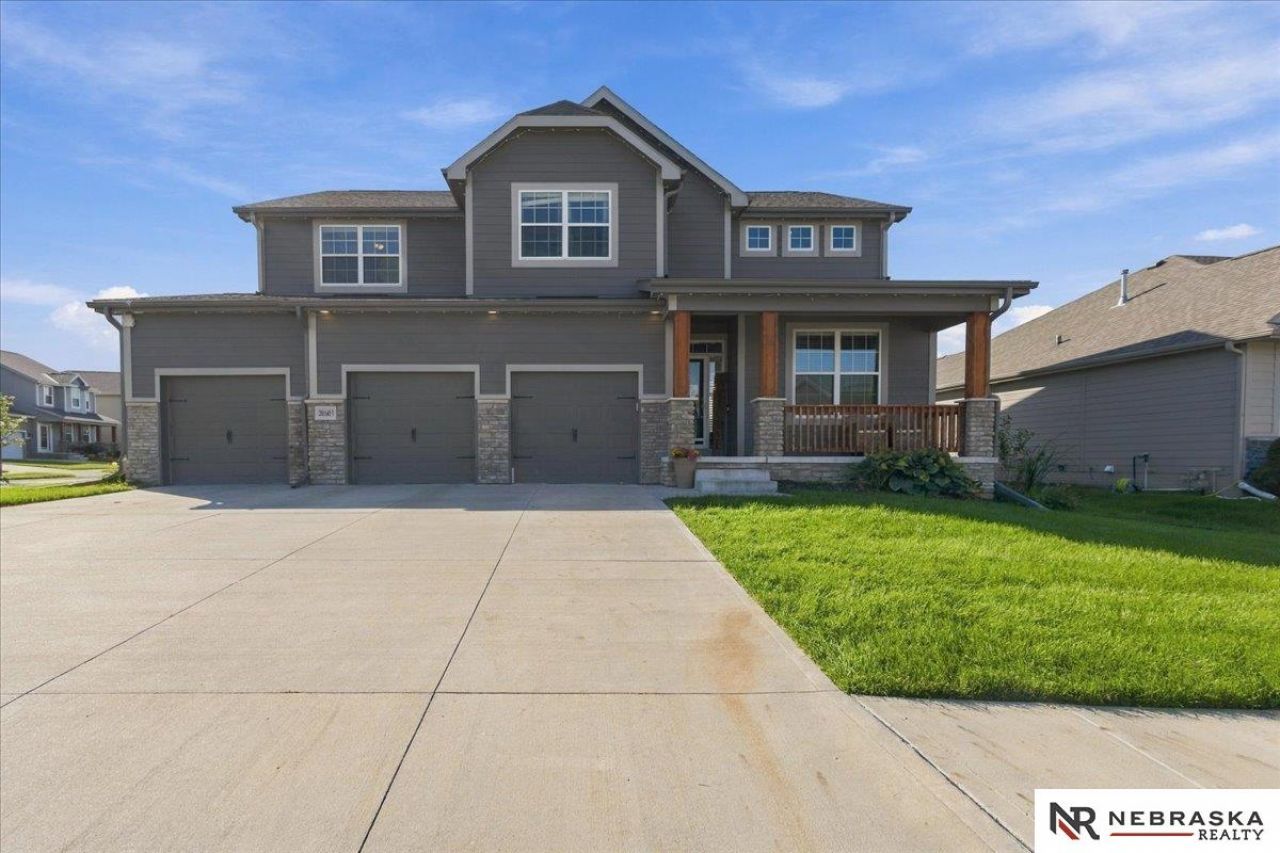
Modern luxury meets everyday functionality in this stunning corner lot, 2020-built, 2-story showcase! Rich stone accents, a timbered porch, and a heated 3-car garage equipped with Tesla chargers deliver massive curb appeal. Step inside where gorgeous engineered wood floors sweep past glass French doors into a quiet main-level office. The open-concept great room centers on a sleek tiled fireplace, flowing into a dream chef's kitchen packed with quartz countertops, double wall ovens, an angled island, custom dining server, and a secret walk-in pantry hidden behind cabinet doors! Upstairs, ALL bedrooms are remarkably oversized! The primary retreat features a tray ceiling and a spa-like tile bath with a custom bench shower and double vanity. Plus, a secondary bedroom includes its own en-suite bath; giving you 2 complete en-suites! With 4 total bedrooms, 3.5 baths, and luxury at every turn, there is just so much to love!
Property Features
Property Type: Residential - Single Family
Basement: Yes
Basement: Egress, Unfinished
Cooling: Central Air
Fenced: Yes
Fireplaces: 1
Fuel Type: Gas
Garage: 3 car attached
Heating: Natural Gas, Forced Air
Home Style: 2 Story
Lot Size: 0.25 Acres
Property Type: Single Family Residence
Roof Type: Composition
Stories: 2.0
Taxes: $8,276
Year Built: 2020
Feature Descriptions
Appliances: Refrigerator, Water Softener, Freezer, Washer, Dishwasher, Dryer, Disposal, Microwave, Double Oven, Cooktop
Baths Full: 3
Baths Half: 1
Bedroom 2: Wall/Wall Carpeting, Ceiling Fan(s), Walk-In Closet(s)
Bedroom 3: Wall/Wall Carpeting, Walk-In Closet(s)
Bedroom 4: Wall/Wall Carpeting, Walk-In Closet(s)
Days on Site: 23
Dining Room: 9'+ Ceiling, Dining Area, Engineered Wood, Sliding Glass Door, Exterior Door
Directions: GPS
Exterior: Stone, Vinyl Siding
Exterior: Porch, Patio, Sprinkler System
Family Room: Wall/Wall Carpeting, Fireplace,9'+ Ceiling, Ceiling Fan(s)
Fencing: Wood
Financing Terms: VA Loan, FHA, Conventional, Cash
Fireplace: Family Room, Gas Log
Fireplace Y/N: Yes
Flooring: Carpet, Engineered Wood, Luxury Vinyl, Tile
Formal Dining: Yes
Foundation: Concrete Perimeter
HOA Fee: 400
HOA Y/N: Yes
Interior: Cable Available, Sump Pump, High Ceilings, Ceiling Fan(s), Formal Dining Room, Pantry
Kitchen: 9'+ Ceiling, Dining Area, Pantry, Engineered Wood, Sliding Glass Door, Exterior Door
Laundry: Luxury Vinyl Tile
Laundry Room Level: 2+
Living Room: Wall/Wall Carpeting
Lot: Over 1/4 up to 1/2 Acre, In City, Corner Lot, In Subdivision, Public Sidewalk, Curb Cut
Lot Dimensions: 147.34 x 83.84 x 143.52 x 60.98
Lot Size Range: 1/4 Acre Up To 1/2 Acre
Master Bathroom: Full, Shower, Double Sinks
Master Bedroom: Wall/Wall Carpeting, Ceiling Fan(s), Walk-In Closet(s)
Model Home (Not For Sale): No
Office: Wall/Wall Carpeting
Original List Price: $525000
Other Room 1: Engineered Wood
Primary Bath: Yes
Primary Bedroom Level: 2+
Sewer: Public Sewer
SID: 572
SQFT Above Grade Finished: 2970
SQFT Basement Total: 1294
SQFT Main Floor: 1294
SQFT Second Floor: 1676
SQFT Total: 2970
Tax Year: 2025
Utilities: Cable Available, Electricity Available, Natural Gas Available, Water Available, Sewer Available
Water: Public
Room Sizes
Bedroom 2: 13.6 X 19.7 Level - 2nd Floor
Bedroom 3: 14.9 X 13.3 Level - 2nd Floor
Bedroom 4: 14.1 X 12.8 Level - 2nd Floor
Dining Room: 12.1 X 13.8 Level - Main Floor
Family Room: 14.9 X 18.4 Level - Main Floor
Kitchen: 11.5 X 13.8 Level - Main Floor
Living Room: 14.9 X 10.5 Level - Main Floor
Primary Bedroom: 19.11 X 14.7 Level - 2nd Floor
Laundry Room: 7.10 X 8.7 Level - 2nd Floor
Other Room 1: 8.10 X 9.3 Level - Main Floor
Other Room 2: 6.5 X 10.2 Level - Main Floor
Other Room 3: 13.11 X 6.11 Level - Main Floor
Local Schools
High School: Elkhorn
Middle School: Elkhorn
Elementary School: Iron Bluff
School District: Elkhorn
Listed By / Shown By
Listed By
Agency Name: Nebraska Realty
Shown By
Agent Name: Lyle McKinney
Agent Phone: (815) 543-2008
Agency Title: Gambino Realtors

Estimate Your Payment
Estimated Payment
$ 3,174.33 per month $2,334.75 Principal & Interest $689.67 Property Tax $149.92 Homeowner's InsuranceChange Payment Information


Privacy Policy / DMCA Notice / ADA Accessibility


This site is hosted, designed and copyright
© 1994 - 2026 by
Delta Media Group, Inc. -- Patent Pending --
20503 Howe Street | MLS# 22628997
This single family home located at 20503 Howe Street, Elkhorn, NE 68022 is currently listed for sale with an asking price of $514,000. This property was built in 2020 and has 4 bedrooms with 2970 sq. ft. Howe Street is located in the Grandview Ridge Estates subdivision within the Elkhorn school district. Search Grandview Ridge Estates real estate on lmckinney.gogambino.com today.