

BEDS4
BATHS3 full
SQUARE FEET2,233
MLS#12797701
STATUSNew
PROPERTY TYPEResidential - Single Family
SCHOOLDistrict 201
Property Description
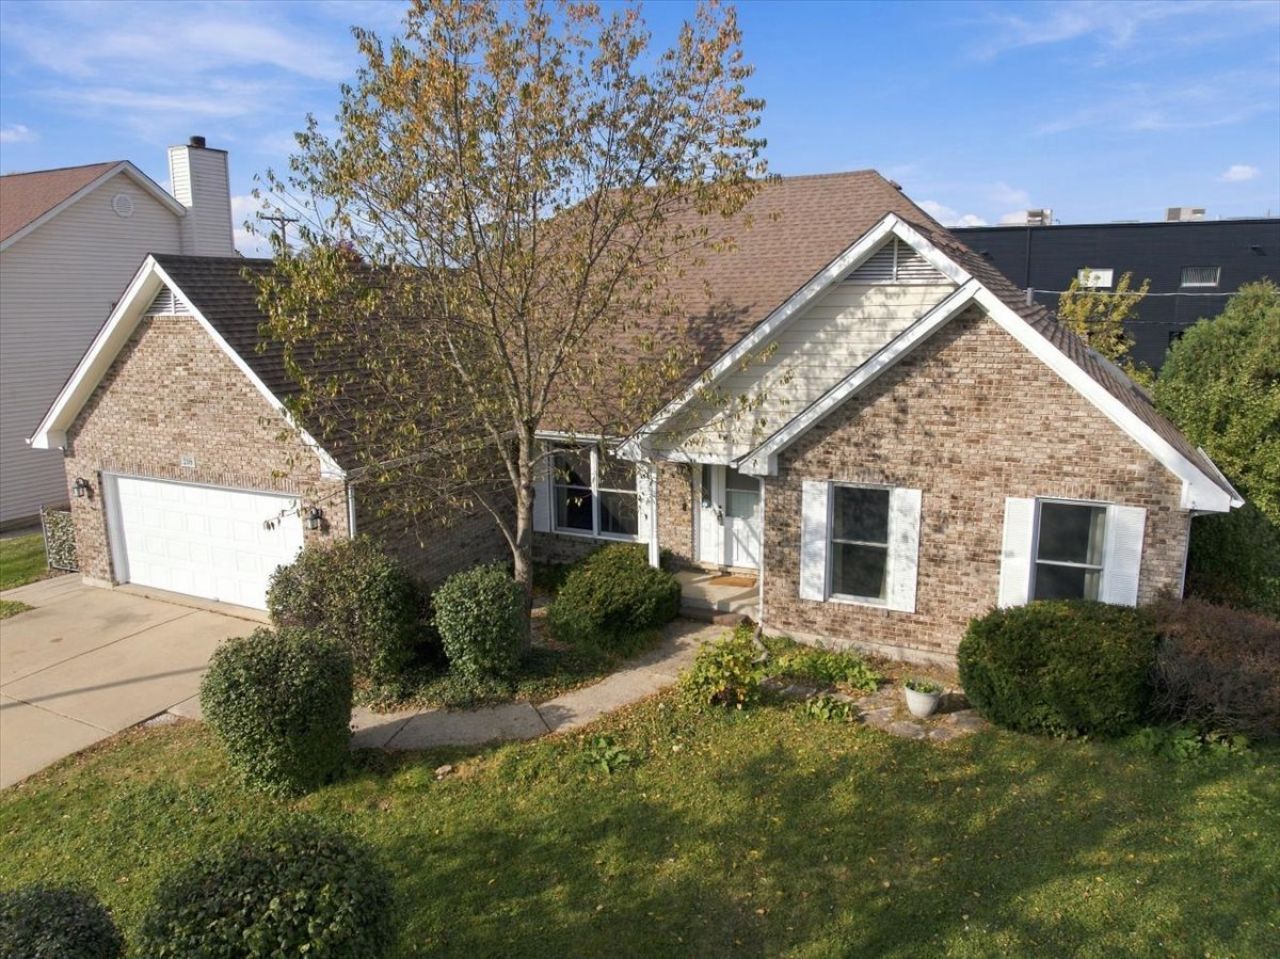
This stately, perfectly located RANCH home opens with a spacious foyer that leads into formal living and dining rooms, then a family room with cathedral ceilings and a gas fireplace built for gathering. The bright white kitchen includes a breakfast area that opens directly onto a private deck-ideal for morning coffee or evening grilling. The PRIMARY SUITE is a true private wing: large bedroom, walk-in closet, and a full bath with whirlpool tub. Across the house, two additional bedrooms and a full bath keep everyone comfortable while first-floor laundry keeps daily life simple. The FULLY FINISHED LOWER LEVEL is a true standout-a real in-law or au pair suite. It features its own bedroom, full bath, dedicated game/rec space, and a practical kitchenette with refrigerator and sink, plus generous storage - amazing high quality shelving throughout. It's set up for independent living, a home office, workout area, and/or hangout space without sacrificing the main floor. Additional practical features include the 2-car attached garage, fenced yard, whole-house generator, and ice dam melter. This is a well-executed, low-maintenance ranch that delivers solid space, privacy, and real flexibility.
Property Features
Property Type: Residential - Single Family
Basement: Yes
Basement: Finished, Full
Cooling: Central Air
Fireplaces: 1
Garage: 2
Heating: Gas, Forced Air
Home Style: Ranch
Lot Size: 0.19 Acres
Roof Type: Asphalt
Taxes: $10,391
Year Built: 1991
Amenities
Cathedral Ceiling(s)
Wet Bar
1st Floor Bedroom
1st Floor Full Bath
Feature Descriptions
Additional rooms: Breakfast Room, Recreation Room, Game Room, Foyer, Utility Room-Lower Level, Storage
Appliances: Range, Microwave, Dishwasher, Refrigerator, Disposal, Humidifier
Association Includes: Other
Bath Features: Whirlpool, Separate Shower, Double Sink
Dining Room: Separate
Exterior: Brick, Cedar
Fireplace: Gas Log, Gas Starter
Fireplace Location(s): Family Room
HOA Fee: 200/ Annually
Laundry: Main Level
Lot: Cul-De-Sac
Lot Dimensions: 75 X 105
Other Equipment: Security System, Ceiling Fan(s), Sump Pump, Sprinkler-Lawn, Air Purifier, Generator
Parcel#: 0903302038
Parking: Concrete, Garage Door Opener, Yes, Garage Owned, Attached, Garage
Security: yes
Sewer: Public Sewer
Total Rooms: 11
Township: Downers Grove
Water: Lake Michigan
Room Sizes
Breakfast Room: 10X9
Recreation Room: 44X32
Game Room: 22X12
Foyer: 14X7
Storage: 19X9
Bedroom 2: 12X11
Bedroom 3: 11X11
Bedroom 4: 13X12
Dining Room: 14X12
Family Room: 26X15
Kitchen: 14X12
Laundry: 10X9
Living Room: 17X13
Primary Bedroom: 16X13
Local Schools
High School: Westmont High School
Middle School: Westmont Junior High School
Elementary School: J T Manning Elementary School
School District: District 201
Listed By / Shown By
Listed By
Agency Name: JSN Realty Group
Agency Phone: 773-677-7443
Shown By
Agent Name: Lyle McKinney
Agent Phone: (815) 543-2008
Agency Title: Gambino Realtors

Estimate Your Payment
Estimated Payment
$ 3,906.49 per month $2,857.11 Principal & Interest $865.92 Property Tax $183.46 Homeowner's InsuranceChange Payment Information



Member Participants (and their affiliated licensees, if applicable) shall indicate on their websites that IDX information is provided exclusively for consumers’ personal non-commercial use, that it may not be used for any purpose other than to identify prospective properties consumers may be interested in purchasing, that the data is deemed reliable but is not guaranteed by MLS GRID, and that the use of the MLS GRID Data may be subject to an end user license agreement prescribed by the Member Participant’s applicable MLS if any and as amended from time to time. MLS GRID may, at its discretion, require use of other disclaimers as necessary to protect Member Participant, and/or their MLS from liability.
Based on information submitted to the MLS GRID. All data is obtained from various sources and may not have been verified by broker or MLS GRID. Supplied Open House Information is subject to change without notice. All information should be independently reviewed and verified for accuracy. Properties may or may not be listed by the office/agent presenting the information.
Privacy Policy / DMCA Notice / ADA Accessibility


This site is hosted, designed and copyright
© 1994 - 2026 by
Delta Media Group, Inc. -- Patent Pending --
208 Rosewood Court | MLS# 12797701
This single family home located at 208 Rosewood Court , Westmont, IL 60559 is currently listed for sale with an asking price of $629,000. This property was built in 1991 and has 4 bedrooms and 3 full baths with 2233 sq. ft. Rosewood Court is located within the District 201 school district. Search Westmont real estate on lmckinney.gogambino.com today.