

BEDS3
BATHS2 full
SQUARE FEET1,428
MLS#12780110
STATUSNew
PROPERTY TYPEResidential - Single Family
SCHOOLDistrict 112
Property Description
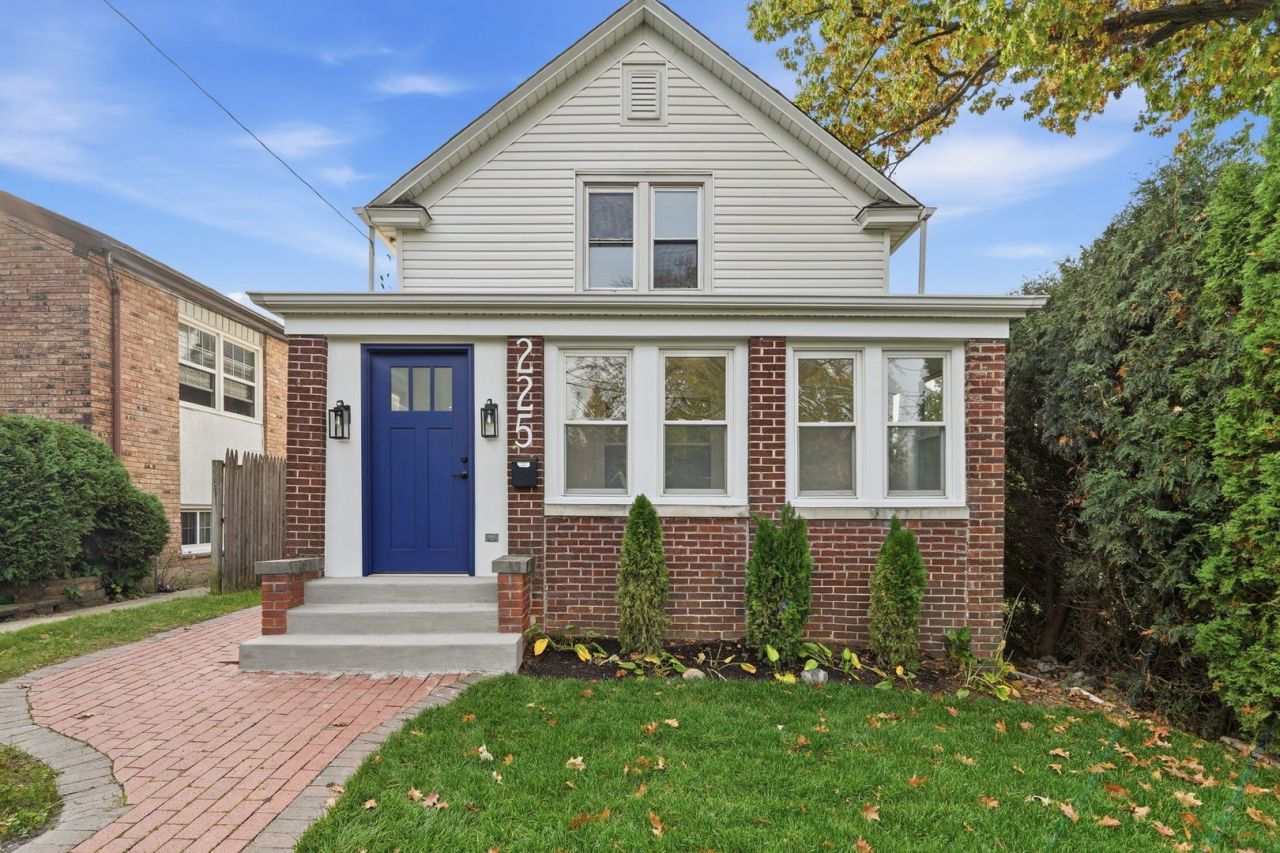
Every inch of this gorgeous 3-bedroom, 2-bathroom property has been masterfully updated for modern luxury living. Located in an unbeatable North Shore location, you are just steps away from Highwood's acclaimed dining district, boutique shops, parks, seasonal festivals, and the Metra station. The main level welcomes you with a bright, seamless layout featuring newly finished, gleaming pine hardwood floors, brand-new drywall, insulation, and doors throughout. Fresh new flooring carries into both the inviting foyer and the practical rear mudroom. New kitchen designed with premium finishes, it boasts brand-new appliances, sleek cabinetry, and a layout perfect for both daily living and effortless entertaining. Head upstairs to find three spacious, sunlit bedrooms and a beautifully modernized luxury full bathroom complete with premium fixtures and contemporary finishes. The full walk-out basement features independent exterior access, durable epoxy-finished floors, and a second brand-new full bathroom. This massive area offers incredible potential for a home gym, media room, or recreation space. A dedicated, newly added basement laundry room completes this lower level. Brand-new patio floor, a new rear deck, and newly constructed front entrance and back-door staircases. New water heater. Detached 2-car garage. This home is truly turn-key. Move right in and enjoy the ultimate North Shore lifestyle!
Property Features
Property Type: Residential - Single Family
Basement: Yes
Basement: Partially Finished, Exterior Entry, Full
Cooling: Small Duct High Velocity
Garage: 2
Heating: Steam, Baseboard
Home Style: Farmhouse
Lot Size: 0.09 Acres
Roof Type: Asphalt
Taxes: $8,049
Year Built: 1933
Feature Descriptions
Additional rooms: Enclosed Porch, Foyer, Bonus Room
Additional Structures: Garage(s)
Appliances: Range, Dishwasher, Refrigerator, Washer, Dryer, Stainless Steel Appliance(s), Range Hood
Association Includes: None
Dining Room: Separate
Exterior: Brick
Laundry: In Unit, Sink
Lot Dimensions: 29x128
Parcel#: 16152120090000
Parking: Asphalt, Garage Door Opener, Yes, Garage Owned, Detached, Owned, Garage
Sewer: Public Sewer
Total Rooms: 7
Township: Moraine
Water: Lake Michigan, Public
Room Sizes
Enclosed Porch: 19X7
Foyer: 6X6
Bonus Room: 26X9
Bedroom 2: 12X9
Bedroom 3: 10X8
Dining Room: 13X10
Kitchen: 16X12
Laundry: 16X12
Living Room: 19X12
Primary Bedroom: 12X12
Local Schools
High School: Highland Park High School
Middle School: Northwood Junior High School
Elementary School: Wayne Thomas Elementary School
School District: District 112
Listed By / Shown By
Listed By
Agency Name: Northwest Real Estate Group
Agency Phone: 773-329-0377
Shown By
Agent Name: Lyle McKinney
Agent Phone: (815) 543-2008
Agency Title: Gambino Realtors

Estimate Your Payment
Estimated Payment
$ 3,812.79 per month $2,952.46 Principal & Interest $670.75 Property Tax $189.58 Homeowner's InsuranceChange Payment Information



Member Participants (and their affiliated licensees, if applicable) shall indicate on their websites that IDX information is provided exclusively for consumers’ personal non-commercial use, that it may not be used for any purpose other than to identify prospective properties consumers may be interested in purchasing, that the data is deemed reliable but is not guaranteed by MLS GRID, and that the use of the MLS GRID Data may be subject to an end user license agreement prescribed by the Member Participant’s applicable MLS if any and as amended from time to time. MLS GRID may, at its discretion, require use of other disclaimers as necessary to protect Member Participant, and/or their MLS from liability.
Based on information submitted to the MLS GRID. All data is obtained from various sources and may not have been verified by broker or MLS GRID. Supplied Open House Information is subject to change without notice. All information should be independently reviewed and verified for accuracy. Properties may or may not be listed by the office/agent presenting the information.
Privacy Policy / DMCA Notice / ADA Accessibility


This site is hosted, designed and copyright
© 1994 - 2026 by
Delta Media Group, Inc. -- Patent Pending --
225 Burchell Avenue | MLS# 12780110
This single family home located at 225 Burchell Avenue, Highwood, IL 60040 is currently listed for sale with an asking price of $649,989. This property was built in 1933 and has 3 bedrooms and 2 full baths with 1428 sq. ft. Burchell Avenue is located within the District 112 school district. Search Highwood real estate on lmckinney.gogambino.com today.