

BEDS3
BATHS2 full
SQUARE FEET1,320
MLS#260013316
STATUSActive
PROPERTY TYPEResidential - Single Family
SUBDIVISIONOverlook 1B
Property Description
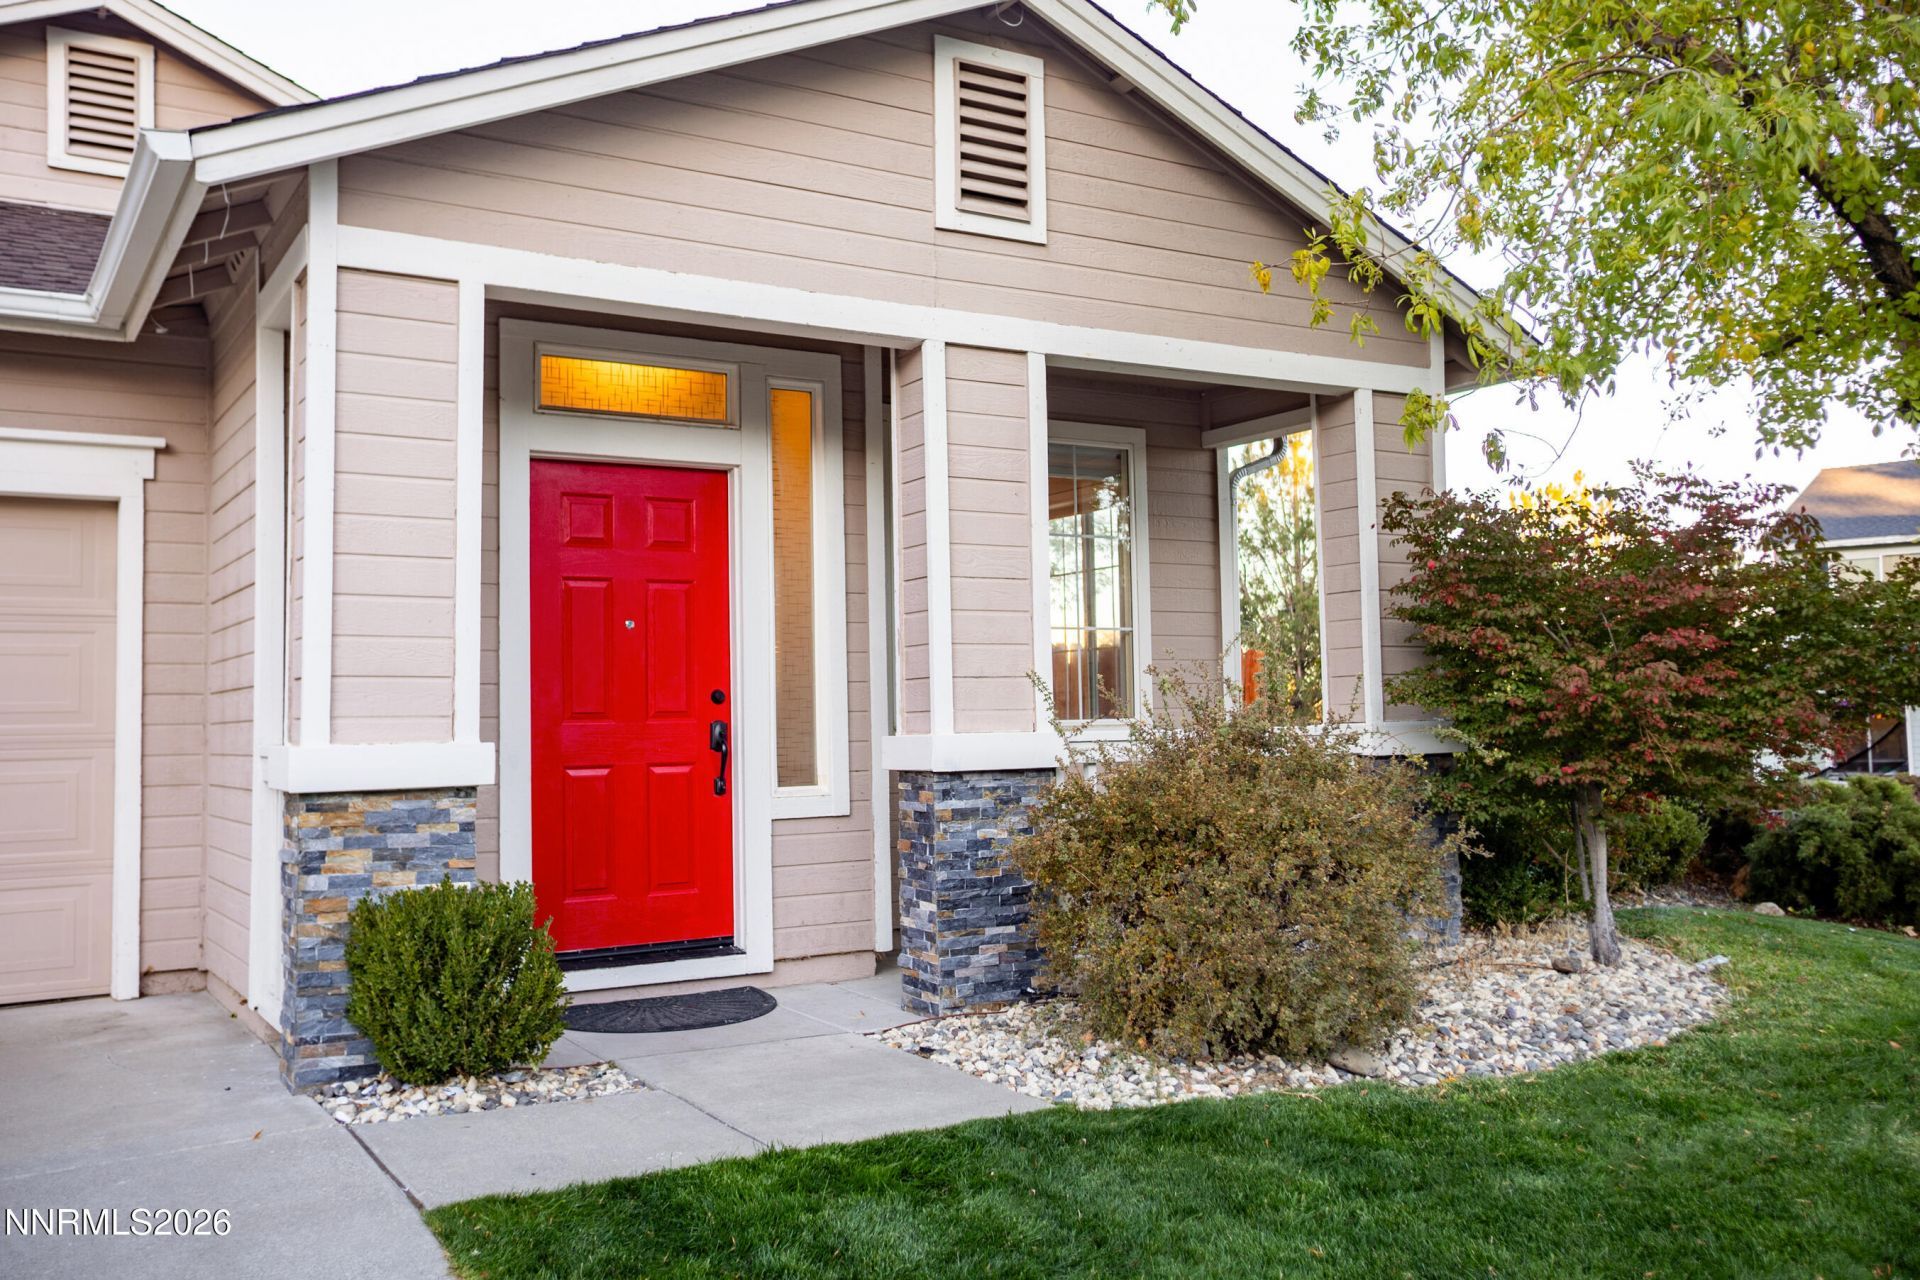
Welcome home to this super cute Northwest Reno gem, where pride of ownership shines throughout! This charming 3-bedroom, 2-bathroom home features fresh new flooring, an HVAC system replaced in 2019, and a brand-new, high-end LG front-loading washer and dryer. Enjoy the convenience of a 2-car garage and a great location near the Northwest Reno Library, parks, shopping, and everyday amenities. Lovingly cared for and move-in ready, this home is full of charm and ready for its next chapter!
Property Features
Property Type: Residential - Single Family
Cooling: Central Air
Garage: 2 car attached
Heating: Forced Air, Natural Gas
Lot Size: 0.15 Acres
Roof Type: Composition, Shingle, Pitched
Stories: 1.0
Taxes: $1,602
Year Built: 2001
Amenities
Ceiling Fan(s)
High Ceilings
No Interior Steps
Pantry
Primary Downstairs
Walk-In Closet(s)
Built-in Barbecue
None
Rain Gutters
Water Feature
Feature Descriptions
Additional Rooms: None
Appliances: Dryer, Disposal, Dishwasher, Gas Range, Microwave, Refrigerator, Gas Cooktop
City Limits: Yes
Construction Type: Site/Stick-Built
Cooling Y/N: Yes
Days on Site: 11
Dining: Kitchen Combination
Exterior: Wood Siding
Fencing: Back Yard
Flooring: Carpet, Luxury Vinyl, Tile
Foundation: Slab
Heating Y/N: Yes
Kitchen: Built-In Dishwasher, Built-In Microwave, Disposal, Gas Cooktop, Pantry
Laundry Features: Washer Hookup, Laundry Room, Shelves, Electric Dryer Hookup
Living Room: Ceiling Fan(s), Great Room
Lot Features: Landscaped, Level, Sprinklers In Front
Master Bedroom: Ceiling Fan(s), High Ceilings, On Main Floor, Tub/Shower Combination, Walk-In Closet(s)
OtherStructures: None
Parcel #: 204-432-01
Parking: Attached, Garage, Garage Door Opener, Garage Door Opener Controls
Patio/Porch: Patio, Uncovered
Road Frontage: Public, City Street
Security Features: Smoke Detector(s)
Sewer: Public Sewer
Sprinklers: Automatic, Drip System, Front
SQFT Living: 1320
Utilities: Electricity Connected, Natural Gas Connected, Phone Available, Sewer Connected, Water Connected, Cellular Coverage, Internet Available
Water: Public
Water Rights Y/N: No
Window Features: Blinds, Double Pane Windows, Vinyl Frames
Local Schools
High School: McQueen
Middle School: Billinghurst
Elementary School: Melton
Listed By / Shown By
Listed By
Agency Name: Chase International-Damonte
Shown By
Agent Name: Lyle McKinney
Agent Phone: (815) 543-2008
Agency Title: Gambino Realtors

Estimate Your Payment
Estimated Payment
$ 2,835.69 per month $2,539.15 Principal & Interest $133.50 Property Tax $163.04 Homeowner's InsuranceChange Payment Information


Privacy Policy / DMCA Notice / ADA Accessibility


This site is hosted, designed and copyright
© 1994 - 2026 by
Delta Media Group, Inc. -- Patent Pending --
2593 Bentley Drive | MLS# 260013316
This single family home located at 2593 Bentley Drive, Reno, NV 89523 is currently listed for sale with an asking price of $559,000. This property was built in 2001 and has 3 bedrooms and 2 full baths with 1320 sq. ft. Bentley Drive is located in the Overlook 1B subdivision. Search Overlook 1B real estate on lmckinney.gogambino.com today.