

BEDS2
BATHS2 full
SQUARE FEET1,658
MLS#12769915
STATUSActive
PROPERTY TYPEResidential - Townhouse
SUBDIVISIONCarillon Club
SCHOOLDistrict 204
Property Description
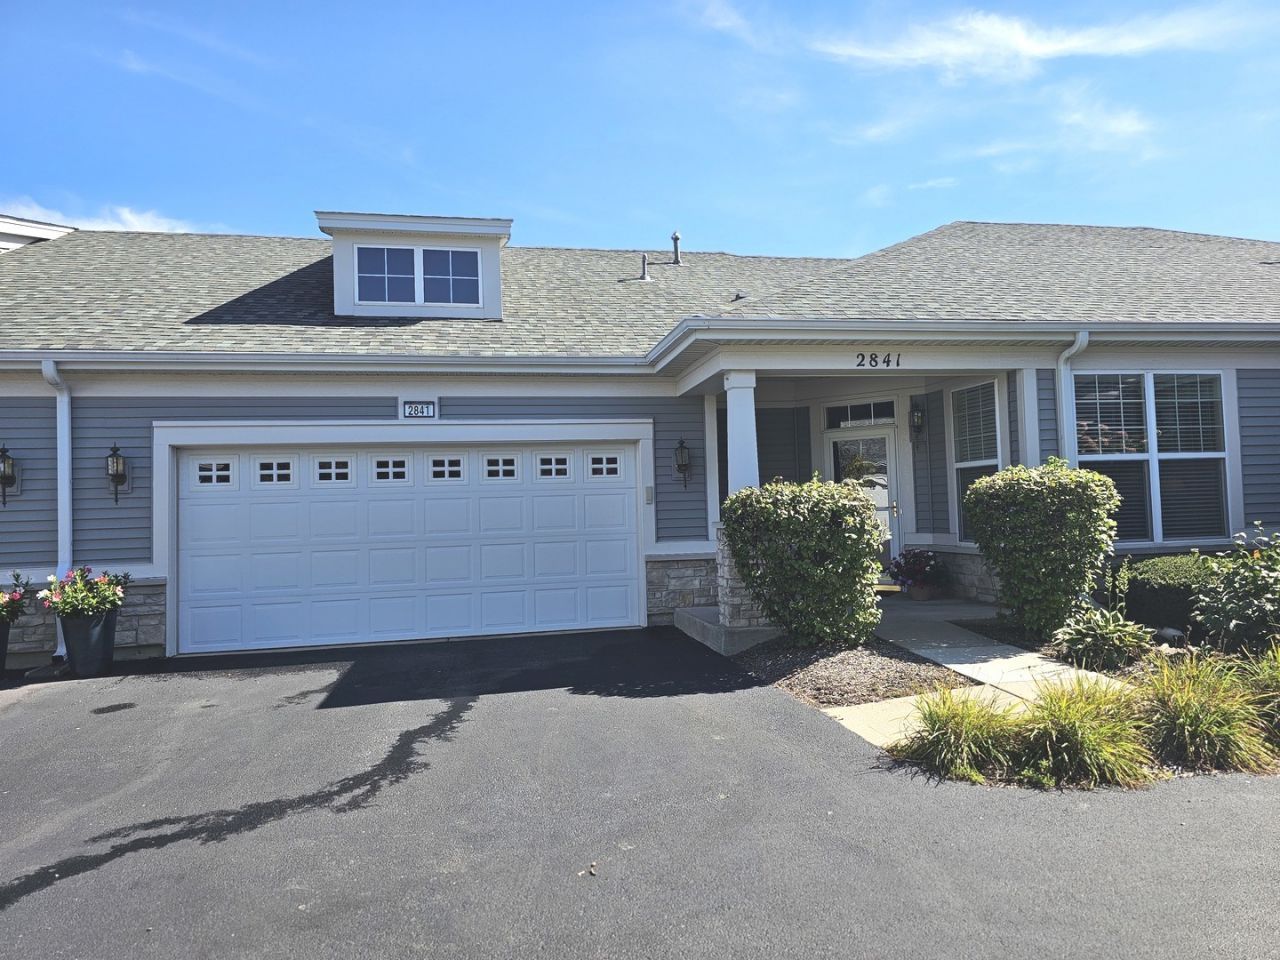
You've made the decision to move to the upscale Carillon Club which is a very active 55+ gated community with 24 hour guard on site. The grounds are gorgeous and this ranch townhome has been impeccably maintained. Residents love to participate in the very busy year round activities including a private golf course, tennis courts, in-door and out-door pools, biking, and activities at the club house pub. This is a true ranch home with no steps to climb and a pleasure to own. Many rooms freshly painted. 9 ft ceilings. Granite kitchen counters, wall-to-wall upgraded cabinets with plenty of storage, stainless updated appliances, wonderful counter space. Your favorite room may be the east facing bright year round cozy sunroom catching that morning sun to drink your coffee or tea, a great place to read later in the day or set up as an office or study. Thought about having a patio? Patio floor plan is available. Exterior changes need association approval. That rich warm brown engineered hardwood flooring in your great room and dining room are perfect for the high traffic areas. Spacious primary suite with oversized walk-in closet, private bath with dual sink quartz counters, separate shower and tub. All window treatments and appliances remain. Large utility laundry room with full size washer/dryer. Plenty of storage in the spacious garage*A/C 4 years, water heater and furnace 8 years, kitchen appliances 2 years* HVAC serviced annually. Please allow a 3 hour lead time to show-We will always do our best to accommodate all showing times!
Property Features
Property Type: Residential - Townhouse
Basement: None
Cooling: Central Air
Garage: 2
Heating: Gas, Forced Air
Lot Size: 2,508
Stories: 1.0
Taxes: $8,365
Year Built: 2007
Amenities
1st Floor Bedroom
1st Floor Full Bath
Storage
Walk-In Closet(s)
High Ceilings
Open Floorplan
Dining Combo
Granite Counters
Quartz Counters
Feature Descriptions
Additional rooms: Heated Sun Room
Appliances: Range, Microwave, Dishwasher, Refrigerator, Washer, Dryer, Disposal, Stainless Steel Appliance(s), Range Hood
Association Amenities: Exercise Room, Golf Course, Park, Party Room, Indoor Pool, Pool, Tennis Court(s), Clubhouse, In Ground Pool
Association Includes: Insurance, Security, Clubhouse, Exercise Facilities, Pool, Exterior Maintenance, Lawn Care, Snow Removal
Dining Room: Combined w/ LivRm
Exterior: Aluminum Siding, Vinyl Siding, Stone
HOA Fee: 492/ Monthly
Laundry: Main Level, Gas Dryer Hookup, In Unit
Lot Dimensions: 2508
Parcel#: 0701043060420000
Parking: Asphalt, Garage Door Opener, Yes, Garage Owned, Attached, Garage
Pet Allowed: Cats OK, Dogs OK
Sewer: Public Sewer
Total Rooms: 6
Township: Wheatland
Water: Lake Michigan
Room Sizes
Heated Sun Room: 14X07
Bedroom 2: 13X11
Dining Room: 17X09
Kitchen: 15X14
Laundry: 12X09
Living Room: 17X16
Primary Bedroom: 17X12
Local Schools
School District: District 204
Listed By / Shown By
Listed By
Agency Name: RE/MAX of Naperville
Agency Phone: 630-420-1220
Shown By
Agent Name: Lyle McKinney
Agent Phone: (815) 543-2008
Agency Title: Gambino Realtors

Estimate Your Payment
Estimated Payment
$ 2,833.70 per month $2,007.70 Principal & Interest $697.08 Property Tax $128.92 Homeowner's InsuranceChange Payment Information



Member Participants (and their affiliated licensees, if applicable) shall indicate on their websites that IDX information is provided exclusively for consumers’ personal non-commercial use, that it may not be used for any purpose other than to identify prospective properties consumers may be interested in purchasing, that the data is deemed reliable but is not guaranteed by MLS GRID, and that the use of the MLS GRID Data may be subject to an end user license agreement prescribed by the Member Participant’s applicable MLS if any and as amended from time to time. MLS GRID may, at its discretion, require use of other disclaimers as necessary to protect Member Participant, and/or their MLS from liability.
Based on information submitted to the MLS GRID. All data is obtained from various sources and may not have been verified by broker or MLS GRID. Supplied Open House Information is subject to change without notice. All information should be independently reviewed and verified for accuracy. Properties may or may not be listed by the office/agent presenting the information.
Privacy Policy / DMCA Notice / ADA Accessibility


This site is hosted, designed and copyright
© 1994 - 2026 by
Delta Media Group, Inc. -- Patent Pending --
2841 Normandy Circle | MLS# 12769915
This townhouse located at 2841 Normandy Circle, Naperville, IL 60564 is currently listed for sale with an asking price of $442,000. This property was built in 2007 and has 2 bedrooms and 2 full baths with 1658 sq. ft. Normandy Circle is located in the Carillon Club subdivision within the District 204 school district. Search Carillon Club real estate on lmckinney.gogambino.com today.