

BEDS2
BATHS1 full 1 partial
SQUARE FEET1,064
MLS#2034104
STATUSActive
PROPERTY TYPEResidential - Condominium
SCHOOLMadison
Listing Courtesy of:
Stark Company, REALTORS

Property Description
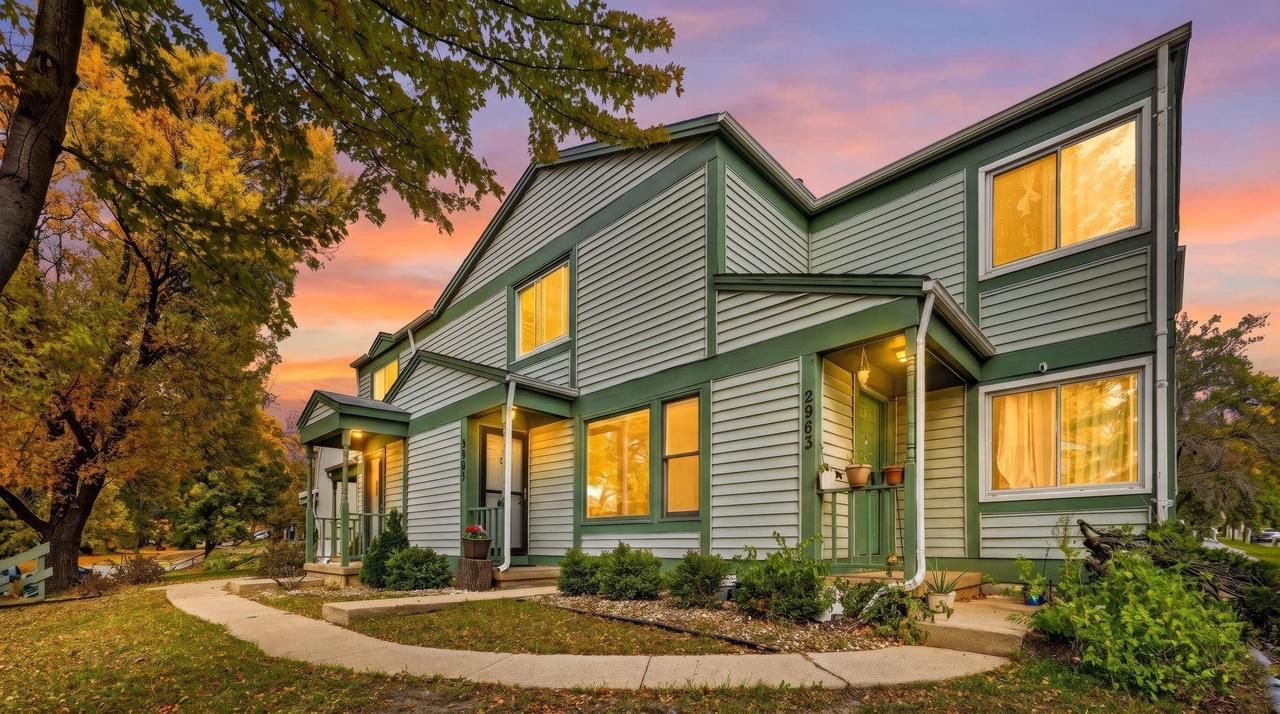
Your Weekends Called. They Want Their Free Time Back! Get ready to love where you live! This 2-bedroom, 1.5-bath townhouse-style condo packs comfort and convenience into 1,064 square feet across two levels. Enjoy your own private entry, attached 1-car garage, and a patio ready for morning coffee or evening relaxation. The kitchen's breakfast bar makes casual meals and entertaining a breeze. Set in a four-unit building, this home offers a smaller condo community feel. Leave the outdoor chores behind! Condo fees cover yard maintenance, snow removal, and trash service, giving you more time for the things you enjoy. Plus, pets are welcome, and a nearby bus line makes getting around town easy. A smart choice for anyone looking for low-maintenance living with the comforts of home!
Property Features
Property Type: Residential - Condominium
Basement: Yes
Taxes: $2,815
Year Built: 1985
Amenities
Wood or Sim.Wood Floors
Private Entry
Patio
Appliances
Range/Oven
Refrigerator
Dishwasher
Microwave
Disposal
Washer
Dryer
Feature Descriptions
Basement: Full, Poured Concrete
Bathroom: At least 1 Tub, No Master Bedroom Bath
Common Amenities: Cats Allowed, Dogs Allowed
Data Source: WIREX_SCW
Days on Site: 22
Exterior: Wood
Heating/Cooling: Forced Air
Heating Fuel: Natural Gas
Water/Waste: Municipal Water, Municipal Sewer
Room Sizes
Bedroom 2: 12x11 Level Upper
Dining Room: 12x9 Level Main
Kitchen: 8x8 Level Main
Living Room: 17x11 Level Main
Primary Bedroom: 15x11 Level Upper
Local Schools
High School: West
Middle School: Cherokee
Elementary School: Leopold
School District: Madison
Listed By / Shown By
Listed By
Agency Name: Stark Company, REALTORS
Shown By
Agent Name: Lyle McKinney
Agent Phone: (815) 543-2008
Agency Title: Gambino Realtors
Estimate Your Payment
Estimated Payment
$ 1,345.92 per month $1,044.28 Principal & Interest $234.58 Property Tax $67.05 Homeowner's InsuranceChange Payment Information


Privacy Policy / DMCA Notice / ADA Accessibility


This site is hosted, designed and copyright
© 1994 - 2026 by
Delta Media Group, Inc. -- Patent Pending --
2981 Turbot Drive | MLS# 2034104
This condo located at 2981 Turbot Drive, Madison, WI 53713 is currently listed for sale with an asking price of $229,900. This property was built in 1985 and has 2 bedrooms and 1 full and 1 partial baths with 1064 sq. ft. Turbot Drive is located within the Madison school district. Search Madison real estate on lmckinney.gogambino.com today.