

BEDS3
BATHS2 full
SQUARE FEET2,115
MLS#2031455
STATUSPending
PROPERTY TYPEResidential - Single Family
SUBDIVISIONn/a
SCHOOLEdgerton
Listing Courtesy of:
Stark Company, REALTORS

Property Description
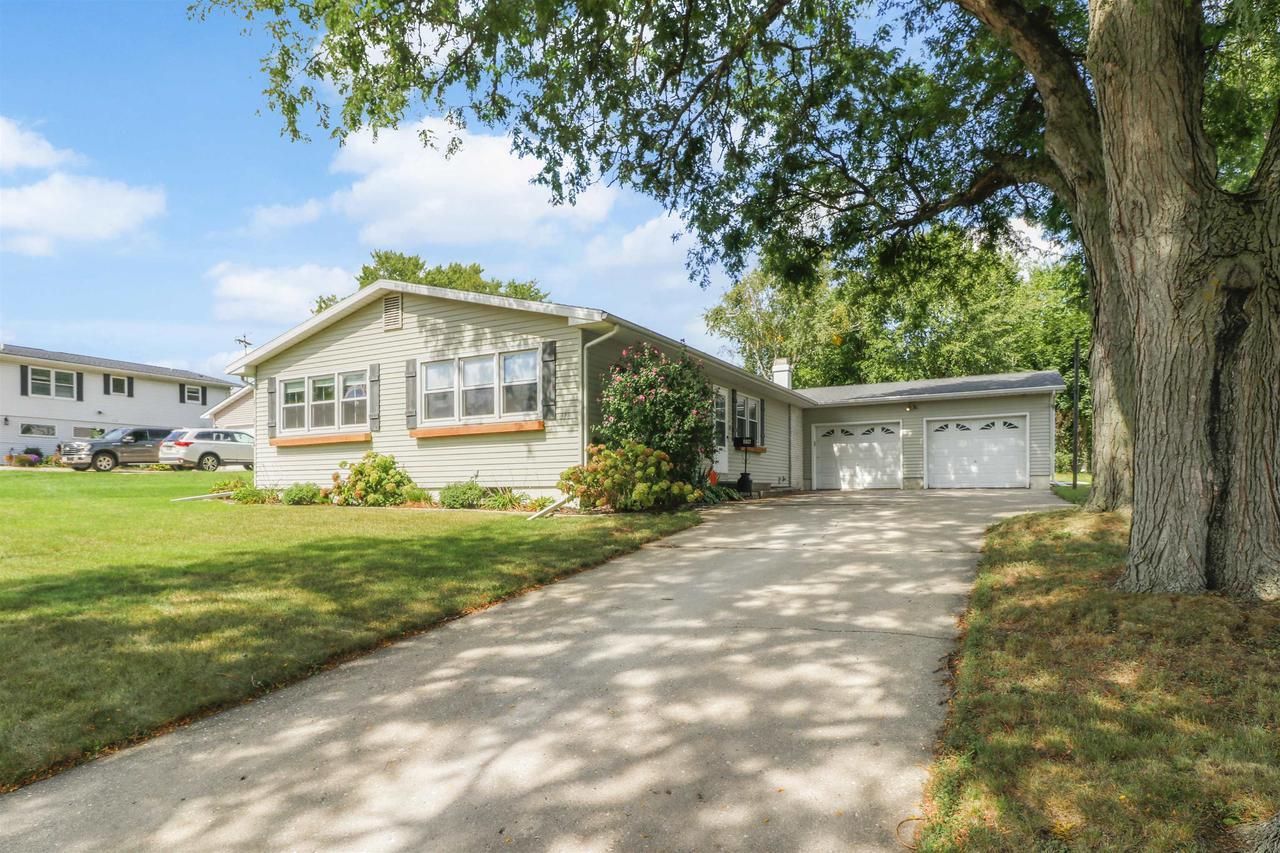
SHOWINGS START 9/11. Updated and move-in ready ranch featuring 3 bedrooms, hardwood floors and a spacious kitchen with pantry, and a wood-burning fireplace. The finished lower level includes a newly added bathroom (2026), providing additional functional living space. Enjoy the large three-season porch and attached 2-car garage. Recent updates include roof (2022), appliances and washer/dryer (2024), radon mitigation system, and more. A must-see!
Property Features
Property Type: Residential - Single Family
Basement: Yes
Garage: 2 car attached
Home Style: Ranch
Lot Size: 0.20 Acres
Stories: 1.0
Taxes: $4,534
Year Built: 1966
Amenities
Great Room
Water Softener
High Speed Internet
Some Smart Home Features
Deck
Appliances
Range/Oven
Refrigerator
Dishwasher
Microwave
Disposal
Washer
Dryer
Feature Descriptions
Basement: Full, Finished, Sump Pump, Block
Bathroom: At least 1 Tub, No Master Bedroom Bath
Building: 1 Story
Data Source: WIREX_SCW
Days on Site: 50
Exterior: Aluminum/Steel
Heating/Cooling: Forced Air, Central Air
Heating Fuel: Natural Gas
Lot Dimensions: 132x66
Water/Waste: Municipal Water, Municipal Sewer
Room Sizes
Bedroom 2: 12x10 Level Main
Bedroom 3: 13x10 Level Main
Family Room: 27x26 Level Lower
Kitchen: 16x13 Level Main
Living Room: 18x13 Level Main
Primary Bedroom: 13x11 Level Main
Bonus Room: 16x13 Level Main
Local Schools
School District: Edgerton
Listed By / Shown By
Listed By
Agency Name: Stark Company, REALTORS
Shown By
Agent Name: Lyle McKinney
Agent Phone: (815) 543-2008
Agency Title: Gambino Realtors
Estimate Your Payment
Estimated Payment
$ 2,205.08 per month $1,716.99 Principal & Interest $377.83 Property Tax $110.25 Homeowner's InsuranceChange Payment Information


Privacy Policy / DMCA Notice / ADA Accessibility


This site is hosted, designed and copyright
© 1994 - 2026 by
Delta Media Group, Inc. -- Patent Pending --
316 South Avenue | MLS# 2031455
This single family home located at 316 South Avenue, Edgerton, WI 53534 is currently listed for sale with an asking price of $378,000. This property was built in 1966 and has 3 bedrooms and 2 full baths with 2115 sq. ft. South Avenue is located in the n/a subdivision within the Edgerton school district. Search N/a real estate on lmckinney.gogambino.com today.