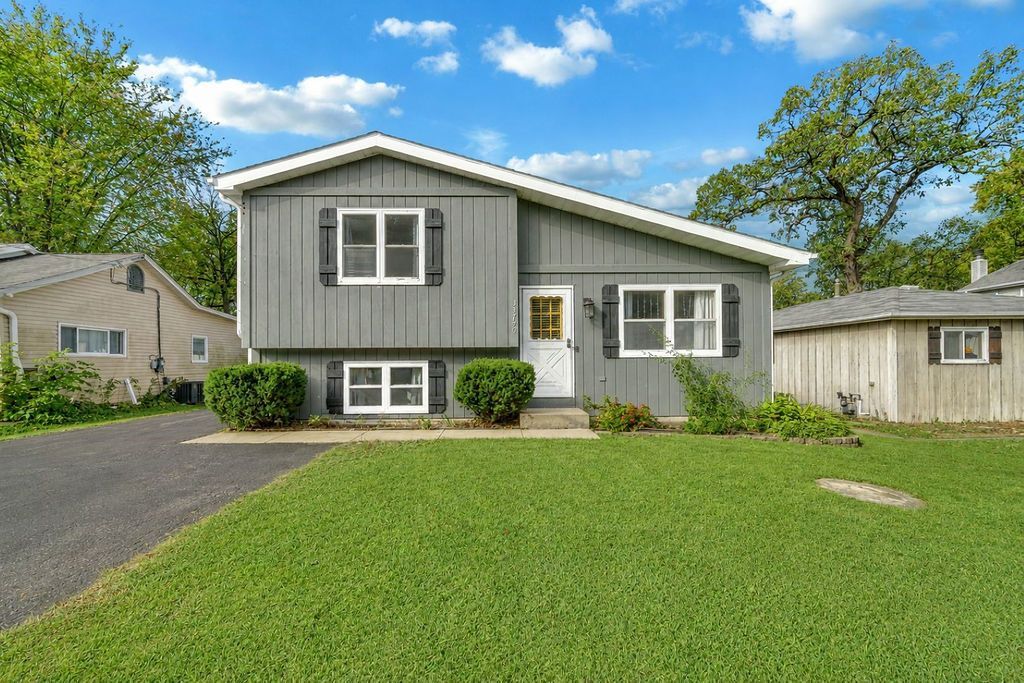


BEDS3
BATHS2 full
SQUARE FEET1,792
MLS#12793516
STATUSContingent
PROPERTY TYPEResidential - Single Family
SCHOOLDistrict 121
Property Description
Welcome home to lake living in Grayslake! Soaring vaulted ceilings, skylights and gorgeous hardwood floors fill the living room with light. The spacious kitchen has plenty of cabinets, room for a table and a slider out to the deck, so morning coffee and weekend cookouts are covered. Three bedrooms, two baths, central air and a detached 2-car garage. You get water rights and a short walk to the lake. The lower level carpet is already out, so you choose the flooring, and the kitchen and baths are ready for your updates. Priced to reflect it. Roof is 2 years old, new washer & dryer! Come see what you can do with this one!
Property Features
Property Type: Residential - Single Family
Basement: None
Cooling: Central Air
Garage: 2
Heating: Gas, Forced Air
Lot Size: 0.15 Acres
Roof Type: Asphalt
Taxes: $7,818
Year Built: 1990
Amenities
Cathedral Ceiling(s)
Feature Descriptions
Additional rooms: No additional rooms
Appliances: Range, Microwave, Dishwasher, Refrigerator, Washer, Dryer
Association Includes: None
Dining Room: Combined w/ LivRm
Exterior: Cedar
Laundry: Gas Dryer Hookup, Sink
Lot: Water Rights, Mature Trees
Lot Dimensions: 50X136X56X111
Parcel#: 07301060070000
Parking: Asphalt, Concrete, No Garage, Yes, Garage Owned, Detached, Garage
Sewer: Public Sewer
Total Rooms: 5
Township: Warren
Water: Public
Room Sizes
Bedroom 2: 11X10
Bedroom 3: 12X9
Kitchen: 15X13
Laundry: 10X9
Living Room: 22X15
Primary Bedroom: 13X12
Local Schools
High School: Warren Township High School
Middle School: Woodland Intermediate School
Elementary School: Woodland Elementary School
School District: District 121
Listed By / Shown By
Listed By
Agency Name: eXp Realty
Agency Phone: 888-574-9405
Shown By
Agent Name: Lyle McKinney
Agent Phone: (815) 543-2008
Agency Title: Gambino Realtors

Estimate Your Payment
Estimated Payment
$ 2,101.21 per month $1,362.24 Principal & Interest $651.50 Property Tax $87.47 Homeowner's InsuranceChange Payment Information



Member Participants (and their affiliated licensees, if applicable) shall indicate on their websites that IDX information is provided exclusively for consumers’ personal non-commercial use, that it may not be used for any purpose other than to identify prospective properties consumers may be interested in purchasing, that the data is deemed reliable but is not guaranteed by MLS GRID, and that the use of the MLS GRID Data may be subject to an end user license agreement prescribed by the Member Participant’s applicable MLS if any and as amended from time to time. MLS GRID may, at its discretion, require use of other disclaimers as necessary to protect Member Participant, and/or their MLS from liability.
Based on information submitted to the MLS GRID. All data is obtained from various sources and may not have been verified by broker or MLS GRID. Supplied Open House Information is subject to change without notice. All information should be independently reviewed and verified for accuracy. Properties may or may not be listed by the office/agent presenting the information.
Privacy Policy / DMCA Notice / ADA Accessibility


This site is hosted, designed and copyright
© 1994 - 2026 by
Delta Media Group, Inc. -- Patent Pending --
33790 N 2nd Street | MLS# 12793516
This single family home located at 33790 N 2nd Street, Grayslake, IL 60030 is currently listed for sale with an asking price of $299,900. This property was built in 1990 and has 3 bedrooms and 2 full baths with 1792 sq. ft. N 2nd Street is located within the District 121 school district. Search Grayslake real estate on lmckinney.gogambino.com today.