

BEDS2
BATHS2 full 1 partial
SQUARE FEET1,311
MLS#260013309
STATUSActive
PROPERTY TYPEResidential - Single Family
SUBDIVISIONScenic Terrace 2
Property Description
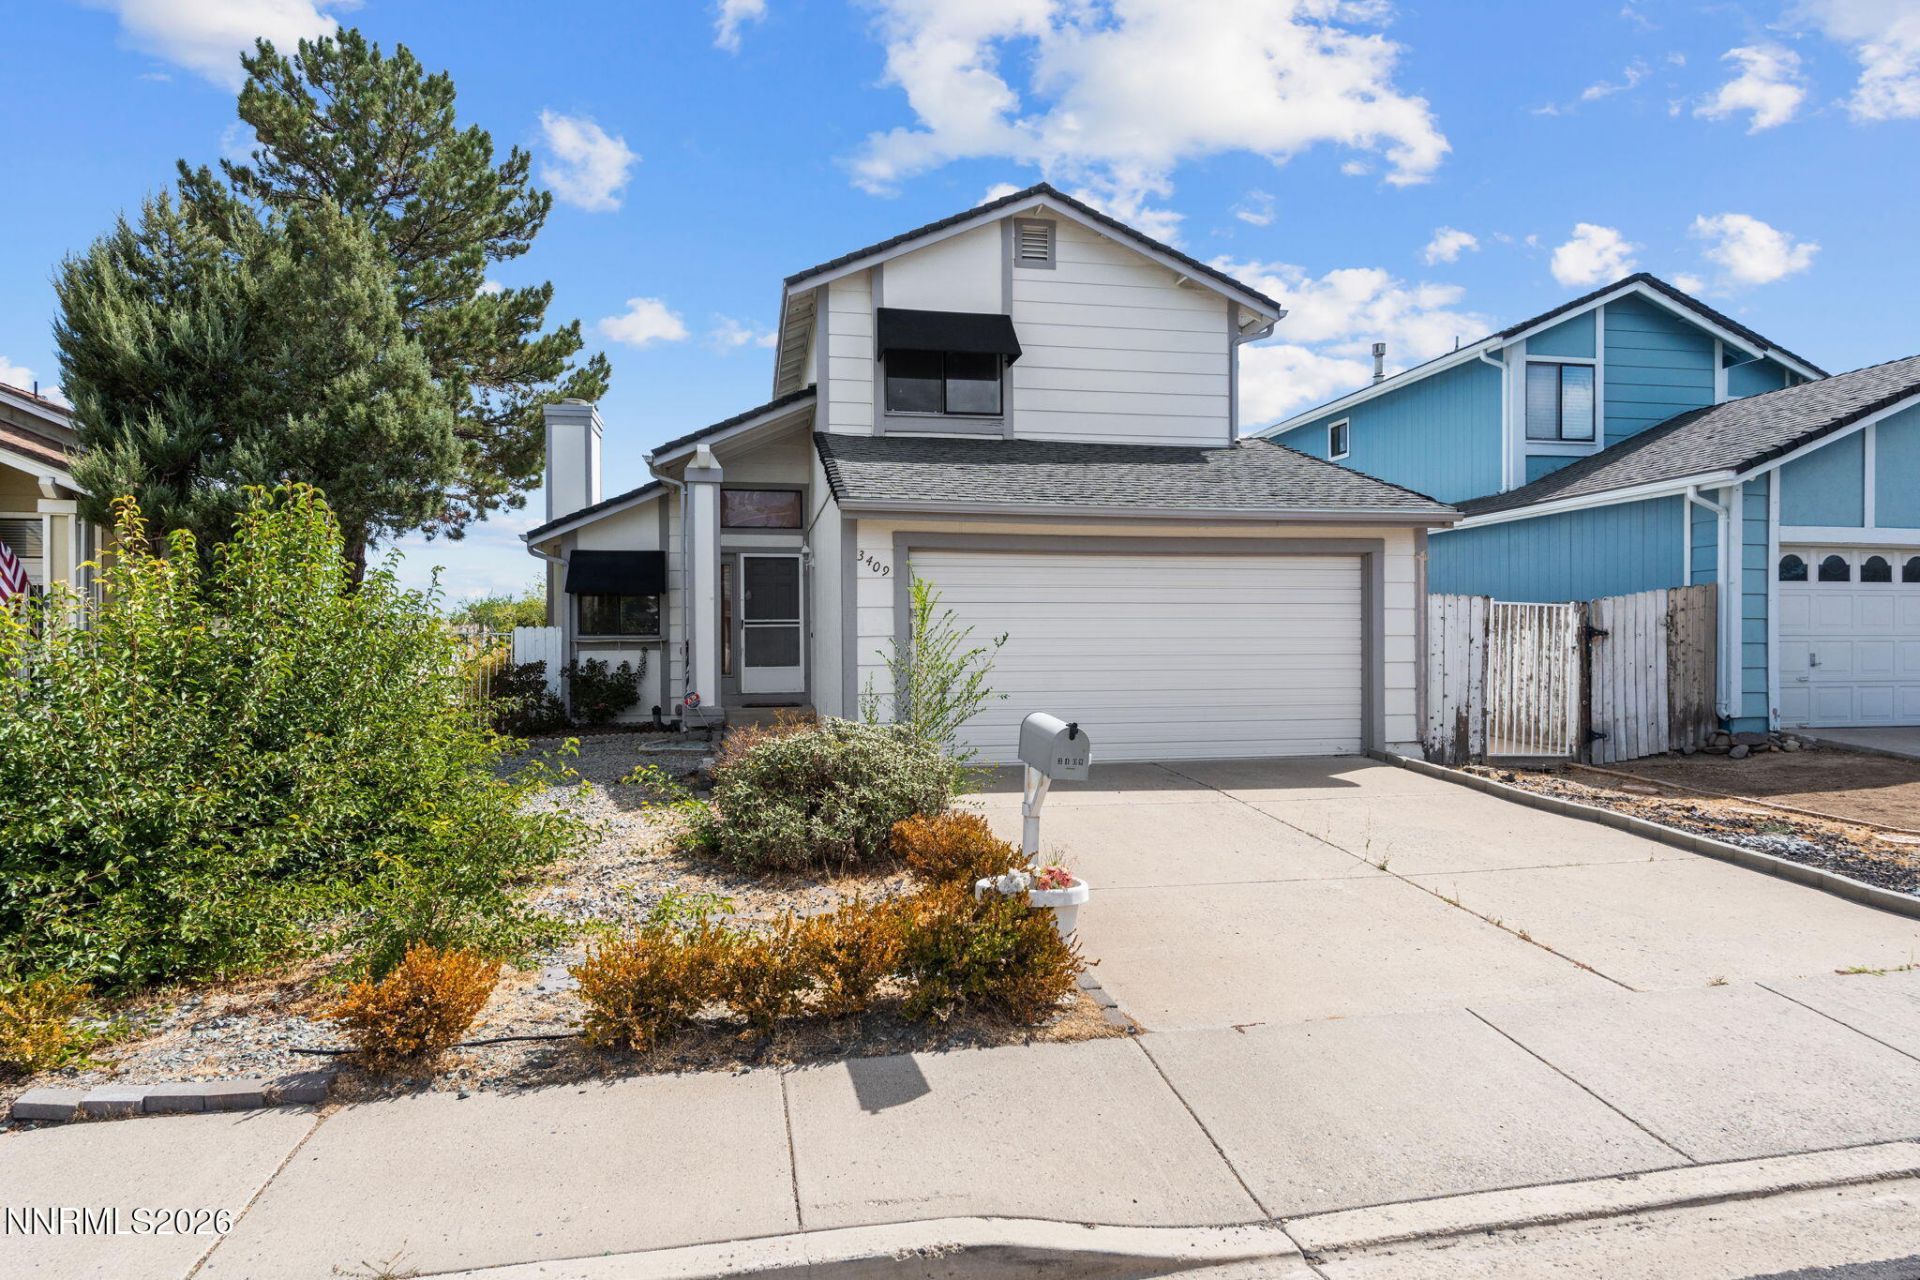
Enjoy sweeping views of the city of Sparks from this home full of potential! Featuring 2 bedrooms, 2.5 bathrooms, and a 2-car garage, this property offers a unique layout with two primary suites, each with its own private bathroom. The living area features vaulted ceilings that create an open, airy feel, while the glass-enclosed patio provides the perfect space for a cozy sitting room, sunroom, or plant lover's retreat. Step outside to a spacious backyard with incredible city views and endless possibilities to create your own outdoor oasis. Conveniently located close to shopping, dining, and everyday amenities, you'll enjoy being near everything while still having room to relax and take in the scenery. This home could use some TLC, but with a little vision and creativity, it has the potential to become something truly special!
Property Features
Property Type: Residential - Single Family
Cooling: Central Air
Garage: 2 car attached
Heating: Forced Air, Natural Gas
Lot Size: 0.13 Acres
Roof Type: Composition, Pitched
Stories: 2.0
Taxes: $1,546
Year Built: 1986
Amenities
Ceiling Fan(s)
High Ceilings
Vaulted Ceiling(s)
Rain Gutters
Feature Descriptions
Additional Rooms: None
Appliances: Dryer, Disposal, Dishwasher, Electric Range, Microwave, Refrigerator, Washer
City Limits: Yes
Construction Type: Site/Stick-Built
Cooling Y/N: Yes
Days on Site: 11
Dining: Ceiling Fan(s), Kitchen Combination
Exterior: Wood Siding
Fencing: Back Yard
Flooring: Carpet, Laminate, Tile
Foundation: Crawl Space
Heating Y/N: Yes
Kitchen: Built-In Dishwasher, Built-In Microwave, Disposal
Laundry Features: Washer Hookup, Laundry Room, Cabinets, Electric Dryer Hookup
Living Room: High Ceilings
Lot Features: Level
Master Bedroom: Ceiling Fan(s), Tub/Shower Combination
OtherStructures: None
Parcel #: 026-515-43
Parking: Attached, Garage
Patio/Porch: Patio, Covered, Glass Enclosed, Uncovered
Road Frontage: Public
Road Responsibility: Public Maintained Road
Security Features: Smoke Detector(s)
Sewer: Public Sewer
Special View Info: City, Mountain(s)
Sprinklers: Drip System
SQFT Living: 1311
Utilities: Electricity Connected, Natural Gas Connected, Sewer Connected, Water Connected, Water Meter Installed
Water: Public
Water Rights Y/N: No
Window Features: Double Pane Windows, Metal Frames
Local Schools
High School: Hug
Middle School: Traner
Elementary School: Mathews
Listed By / Shown By
Listed By
Agency Name: Chase International-Damonte
Shown By
Agent Name: Lyle McKinney
Agent Phone: (815) 543-2008
Agency Title: Gambino Realtors

Estimate Your Payment
Estimated Payment
$ 2,014.09 per month $1,771.50 Principal & Interest $128.83 Property Tax $113.75 Homeowner's InsuranceChange Payment Information


Privacy Policy / DMCA Notice / ADA Accessibility


This site is hosted, designed and copyright
© 1994 - 2026 by
Delta Media Group, Inc. -- Patent Pending --
3409 Ridgecrest Drive | MLS# 260013309
This single family home located at 3409 Ridgecrest Drive, Reno, NV 89512 is currently listed for sale with an asking price of $390,000. This property was built in 1986 and has 2 bedrooms and 2 full and 1 partial baths with 1311 sq. ft. Ridgecrest Drive is located in the Scenic Terrace 2 subdivision. Search Scenic Terrace 2 real estate on lmckinney.gogambino.com today.