

BEDS4
BATHS3 full
SQUARE FEET2,794
MLS#2031953
STATUSActive
PROPERTY TYPEResidential - Single Family
SUBDIVISIONMaunesha Myles
SCHOOLMarshall
Listing Courtesy of:
Stark Company, REALTORS

Property Description
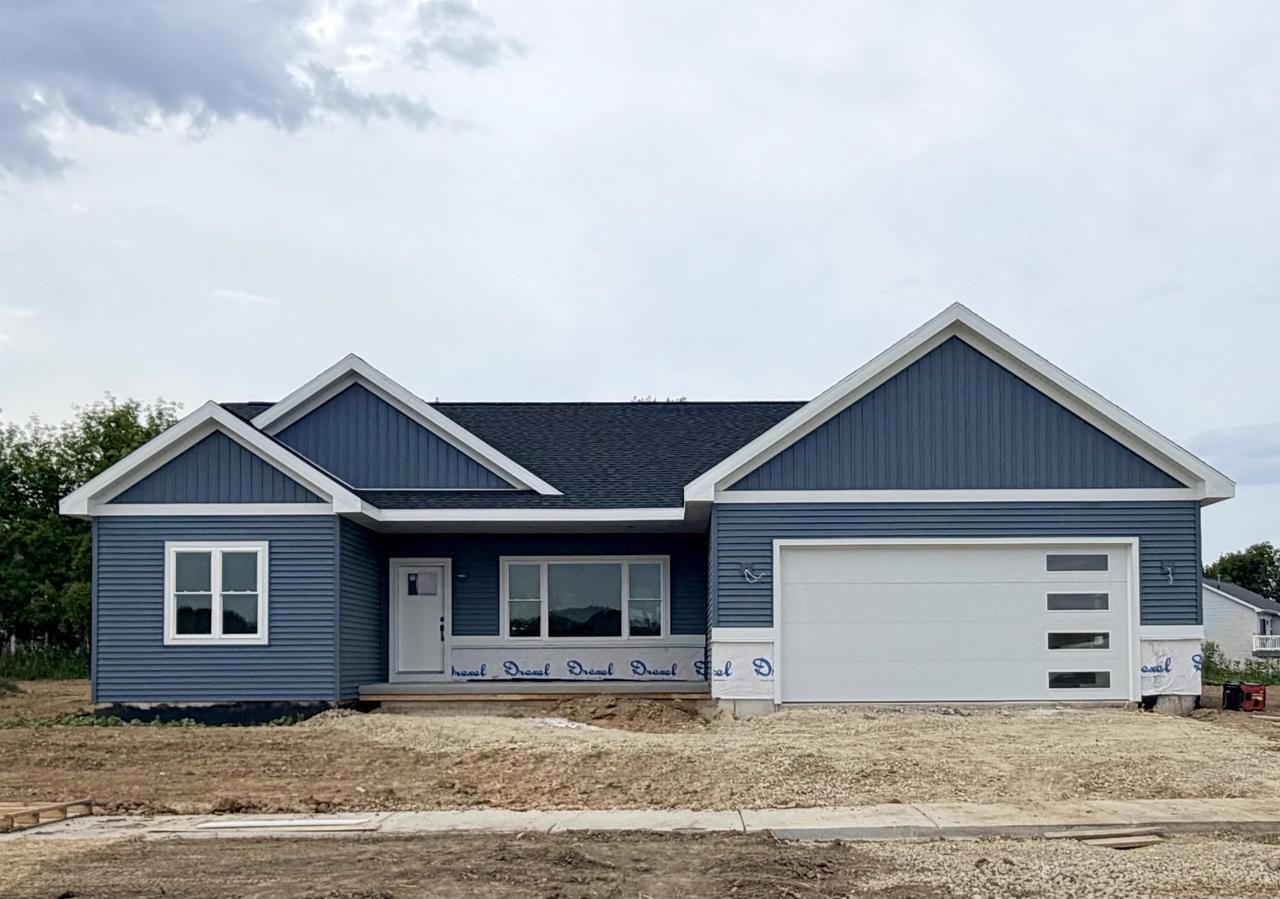
Beautiful new construction ranch in a new Marshall neighborhood, Maunesha Myles! Currently under construction with October completion. Step inside to find a thoughtfully designed open floor plan. Enjoy modern finishes with quartz countertops, stunning tile floors and kitchen backsplash, and LVP throughout the main and lower-level living areas. Large windows fill the space with natural light. The finished lower level offers an additional bedroom, bathroom and wet bar. Quality craftsmanship and stylish finishes shine throughout this impressive home.
Property Features
Property Type: Residential - Single Family
Basement: Yes
Garage: 2 car attached
Home Style: Ranch
Lot Size: 0.25 Acres
Stories: 1.0
Year Built: 2026
Amenities
Walk-in closet(s)
Cathedral/vaulted ceiling
Wet Bar
Appliances
Range/Oven
Refrigerator
Microwave
Disposal
Feature Descriptions
Basement: Full, Finished, 8'+ Ceiling, Poured Concrete
Bathroom: At least 1 Tub, Master Bedroom Bath: Full, Master Bedroom Bath, Master Bedroom Bath: Walk-In Shower
Data Source: WIREX_SCW
Days on Site: 57
Exterior: Vinyl, Stone
Heating/Cooling: Forced Air, Central Air
Heating Fuel: Natural Gas
Water/Waste: Municipal Water, Municipal Sewer
Room Sizes
Bedroom 2: 12x11 Level Main
Bedroom 3: 12x12 Level Main
Bedroom 4: 12x11 Level Lower
Kitchen: 14x11 Level Main
Living Room: 12x21 Level Main
Primary Bedroom: 14x13 Level Main
Local Schools
High School: Marshall
Middle School: Marshall
Elementary School: Marshall
School District: Marshall
Listed By / Shown By
Listed By
Agency Name: Stark Company, REALTORS
Shown By
Agent Name: Lyle McKinney
Agent Phone: (815) 543-2008
Agency Title: Gambino Realtors
Estimate Your Payment
Estimated Payment
$ 2,561.53 per month $2,406.97 Principal & Interest $0.00 Property Tax (data not provided by mls) $154.55 Homeowner's InsuranceChange Payment Information


Privacy Policy / DMCA Notice / ADA Accessibility


This site is hosted, designed and copyright
© 1994 - 2026 by
Delta Media Group, Inc. -- Patent Pending --
352 Layla Lane | MLS# 2031953
This single family home located at 352 Layla Lane, Marshall, WI 53559 is currently listed for sale with an asking price of $529,900. This property was built in 2026 and has 4 bedrooms and 3 full baths with 2794 sq. ft. Layla Lane is located in the Maunesha Myles subdivision within the Marshall school district. Search Maunesha Myles real estate on lmckinney.gogambino.com today.