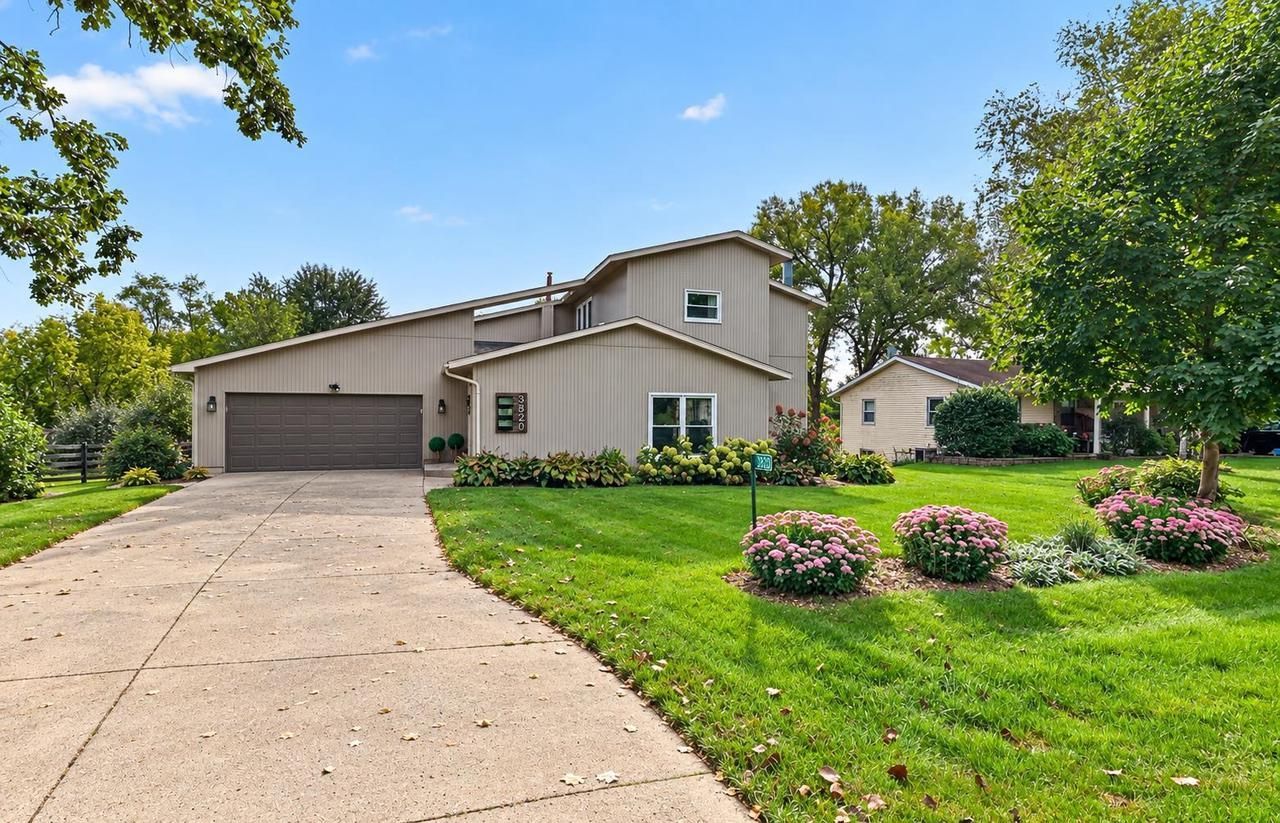


BEDS4
BATHS3 full
SQUARE FEET3,052
MLS#2031401
STATUSActive
PROPERTY TYPEResidential - Single Family
SUBDIVISIONGala Heights
SCHOOLMonona Grove
Listing Courtesy of:
Stark Company, REALTORS

Property Description
A rare combination of privacy, space, and convenience! Situated on nearly an acre with a private wooded backdrop, this updated home offers a peaceful setting while providing easy access to Madison, Monona and Cottage Grove. Recent improvements include a completley renovated primary bathroom and a revamped lower level with an additional bedroom. Enjoy the screened porch, multi-view deck, spacious yard and the perfect balance of private retreat with everyday conveniences just minutes away.
Property Features
Property Type: Residential - Single Family
Basement: Yes
Garage: 2 car attached
Home Style: Contemporary
Lot Size: 0.86 Acres
Taxes: $6,399
Year Built: 1977
Amenities
Great Room
Water Softener
Screened porch
Deck
Appliances
Range/Oven
Refrigerator
Dishwasher
Microwave
Freezer
Disposal
Washer
Dryer
Feature Descriptions
Basement: Full, Exposed, Full Size Windows, Walk Out/Outer Door, Finished, Poured Concrete
Bathroom: Master Bedroom Bath: Full, Master Bedroom Bath
Building: 2 Story
Data Source: WIREX_SCW
Days on Site: 46
Exterior: Vinyl
Heating/Cooling: Forced Air, Central Air
Heating Fuel: Lp Gas
Outbuilding(s): Yes
Outbuilding: Storage building
Water/Waste: Well, Private Septic System
Room Sizes
Bedroom 2: 18x10 Level Upper
Bedroom 3: 11x10 Level Upper
Bedroom 4: 10x10 Level Lower
Family Room: 17x17 Level Main
Kitchen: 12x12 Level Main
Living Room: 17x10 Level Main
Primary Bedroom: 17x11 Level Upper
Screened Porch: 16x12 Level Lower
Local Schools
High School: Monona Grove
Elementary School: Cottage Grove
School District: Monona Grove
Listed By / Shown By
Listed By
Agency Name: Stark Company, REALTORS
Shown By
Agent Name: Lyle McKinney
Agent Phone: (815) 543-2008
Agency Title: Gambino Realtors
Estimate Your Payment
Estimated Payment
$ 3,071.09 per month $2,384.71 Principal & Interest $533.25 Property Tax $153.13 Homeowner's InsuranceChange Payment Information


Privacy Policy / DMCA Notice / ADA Accessibility


This site is hosted, designed and copyright
© 1994 - 2026 by
Delta Media Group, Inc. -- Patent Pending --
3820 Gala Way | MLS# 2031401
This single family home located at 3820 Gala Way, Cottage Grove, WI 53527 is currently listed for sale with an asking price of $525,000. This property was built in 1977 and has 4 bedrooms and 3 full baths with 3052 sq. ft. Gala Way is located in the Gala Heights subdivision within the Monona Grove school district. Search Gala Heights real estate on lmckinney.gogambino.com today.