

BEDS4
BATHS1 full 1 partial
SQUARE FEET1,795
MLS#2028122
STATUSActive
PROPERTY TYPEResidential - Single Family
SCHOOLWatertown
Listing Courtesy of:
Stark Company, REALTORS

Property Description
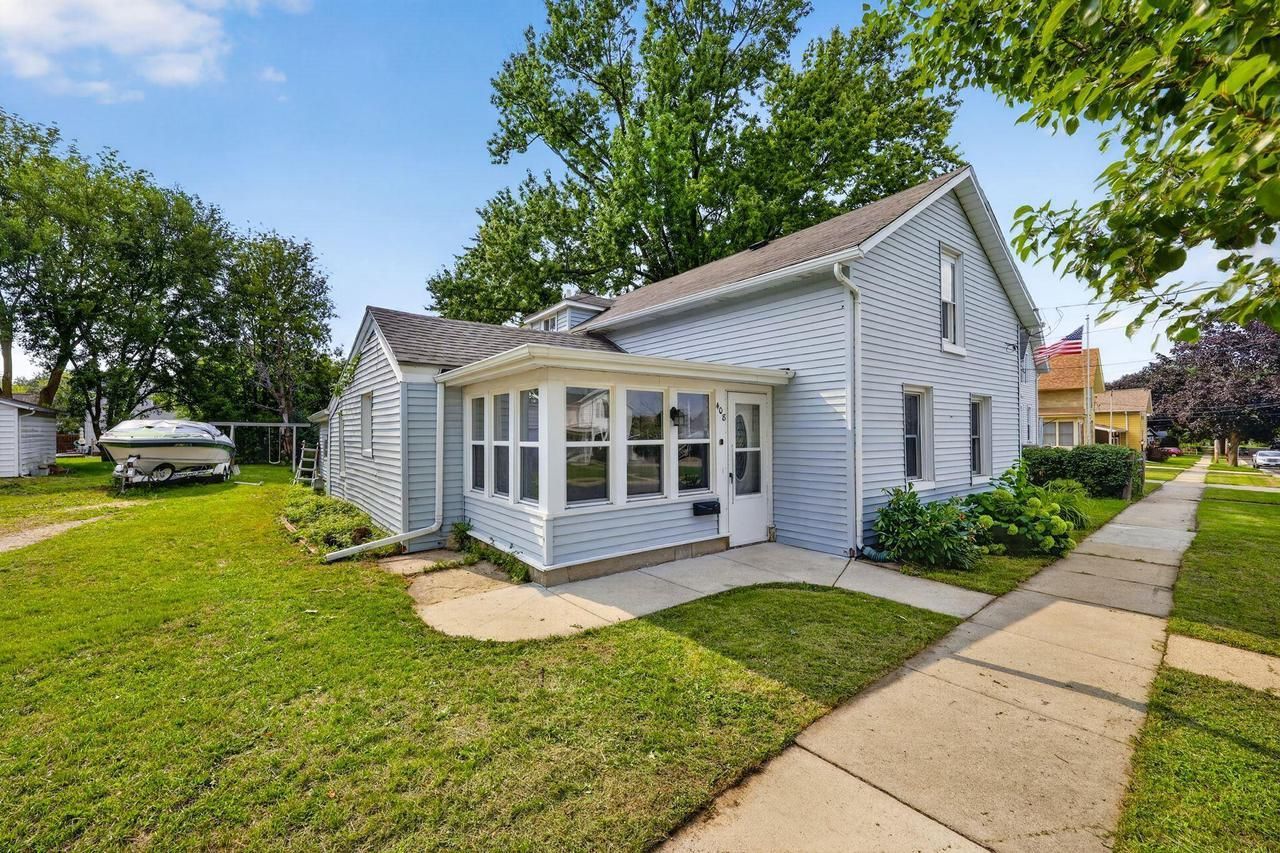
Four Bedrooms, Two Living Spaces & One Great Opportunity! Step inside and discover a classic two-story home with the flexibility today's buyers are looking for. Featuring 4 bedrooms and 1.5 baths, this home gives you room to create a lifestyle that fits your needs. Enjoy both a living room and family room?ideal for entertaining, game nights, movie marathons or simply having separate places to unwind. Central air keeps summer days comfortable, while the two-story layout provides welcome separation between gathering areas and bedrooms. Whether you're ready to settle in, personalize your surroundings or create your next chapter, this Watertown home delivers versatility, comfort and plenty of potential!
Property Features
Property Type: Residential - Single Family
Basement: Yes
Home Style: Farmhouse/National Folk
Lot Size: 0.20 Acres
Taxes: $3,261
Year Built: 1880
Amenities
Water Softener
Appliances
Range/Oven
Refrigerator
Dishwasher
Microwave
Washer
Dryer
Feature Descriptions
Basement: Partial, Walk Out/Outer Door, Crawl Space, Sump Pump
Bathroom: No Master Bedroom Bath
Building: 2 Story
Data Source: WIREX_SCW
Days on Site: 78
Exterior: Vinyl
Heating/Cooling: Forced Air, Central Air
Heating Fuel: Natural Gas
Water/Waste: Municipal Water, Municipal Sewer
Room Sizes
Bedroom 2: 16x14 Level Upper
Bedroom 3: 18x12 Level Upper
Bedroom 4: 10x10 Level Main
Dining Room: 16x14 Level Main
Family Room: 12x10 Level Main
Kitchen: 12x12 Level Main
Living Room: 14x12 Level Main
Primary Bedroom: 18x14 Level Upper
Foyer: 8x6 Level Main
Local Schools
High School: Watertown
Middle School: Riverside
Elementary School: Lincoln
School District: Watertown
Listed By / Shown By
Listed By
Agency Name: Stark Company, REALTORS
Shown By
Agent Name: Lyle McKinney
Agent Phone: (815) 543-2008
Agency Title: Gambino Realtors
Estimate Your Payment
Estimated Payment
$ 1,238.06 per month $908.01 Principal & Interest $271.75 Property Tax $58.30 Homeowner's InsuranceChange Payment Information


Privacy Policy / DMCA Notice / ADA Accessibility


This site is hosted, designed and copyright
© 1994 - 2026 by
Delta Media Group, Inc. -- Patent Pending --
408 N Warren Street | MLS# 2028122
This single family home located at 408 N Warren Street, Watertown, WI 53098 is currently listed for sale with an asking price of $199,900. This property was built in 1880 and has 4 bedrooms and 1 full and 1 partial baths with 1795 sq. ft. N Warren Street is located within the Watertown school district. Search Watertown real estate on lmckinney.gogambino.com today.