

BEDS4
BATHS3 full
SQUARE FEET2,220
MLS#1252449
STATUSActive
PROPERTY TYPEResidential - Single Family
SCHOOLEdmond
Property Description
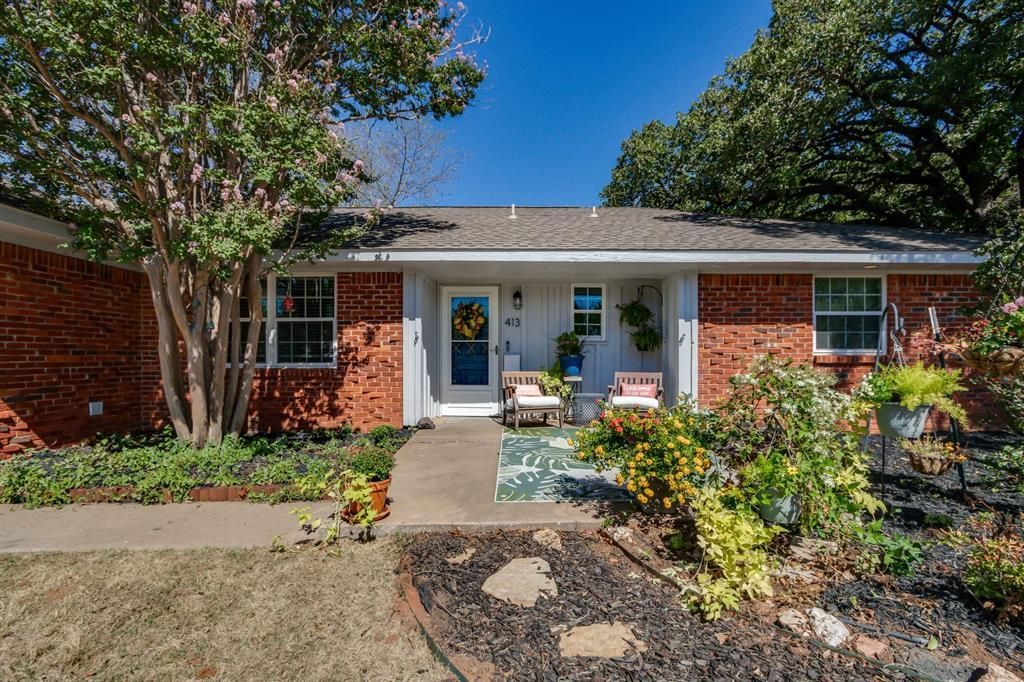
Welcome home to one of Edmond's most-coveted neighborhoods. Centrally located, with easy access to everything that makes this community a joy to call home, 413 offers so many options for a variety of potential buyers. With a split plan, putting the primary bed and bath just off the kitchen, two bedrooms that share a versatile flex space, and a 4th bedroom that also features a private bath, this is the ultimate purchase opportunity. Rarely do you find a home with so much charm, from its parquet floors to cozy living spaces to its private cul-de-sac location, that also offers personal space for everyone in the house. The open cook-friendly kitchen/den area, with wood-burning fireplace, makes entertaining two or twenty a breeze. Plenty of bookcases, cabinets, and closets offer storage and convenience. The large utility area, just off the primary bedroom, allows for easy clean-up or Saturday morning chores. And the private backyard makes evenings outside fun and secure. Edmond has plenty of home buying opportunities but none as unique and well-maintained as this Edmond gem. 413 is definitely a must see....better yet, a must have!
Property Features
Property Type: Residential - Single Family
Fireplaces: 1
Heating: Central Gas
Home Style: Traditional
Lot Size: 0.28 Acres
Roof Type: Composition
Taxes: $2,042
Year Built: 1963
Amenities
Paint Woodwork
Feature Descriptions
Appliances: Dishwasher, Refrigerator
Days on Site: 24
Exterior: Brick
Fireplace: Wood Burning
Lot: Cul-De-Sac, Interior Lot
Storm Shelter: No
Utilities: Cable Available, Electricity Available, Natural Gas Available, Public
Local Schools
High School: Memorial HS
Middle School: Central MS
Elementary School: Will Rogers ES
School District: Edmond
Listed By / Shown By
Listed By
Agency Name: Chinowth & Cohen
Shown By
Agent Name: Lyle McKinney
Agent Phone: (815) 543-2008
Agency Title: Gambino Realtors

Estimate Your Payment
Estimated Payment
$ 1,764.90 per month $1,498.51 Principal & Interest $170.17 Property Tax $96.22 Homeowner's InsuranceChange Payment Information


Privacy Policy / DMCA Notice / ADA Accessibility


This site is hosted, designed and copyright
© 1994 - 2026 by
Delta Media Group, Inc. -- Patent Pending --
413 Steve Douglas Drive | MLS# 1252449
This single family home located at 413 Steve Douglas Drive, Edmond, OK 73034 is currently listed for sale with an asking price of $329,900. This property was built in 1963 and has 4 bedrooms and 3 full baths with 2220 sq. ft. Steve Douglas Drive is located within the Edmond school district. Search Edmond real estate on lmckinney.gogambino.com today.