

BEDS3
BATHS2
SQUARE FEET2,021
MLS#22630963
STATUSNEW
PROPERTY TYPEResidential - Single Family
SUBDIVISIONCOUNTRY CLUB TERRACE
SCHOOLLincoln Public Schools
Property Description
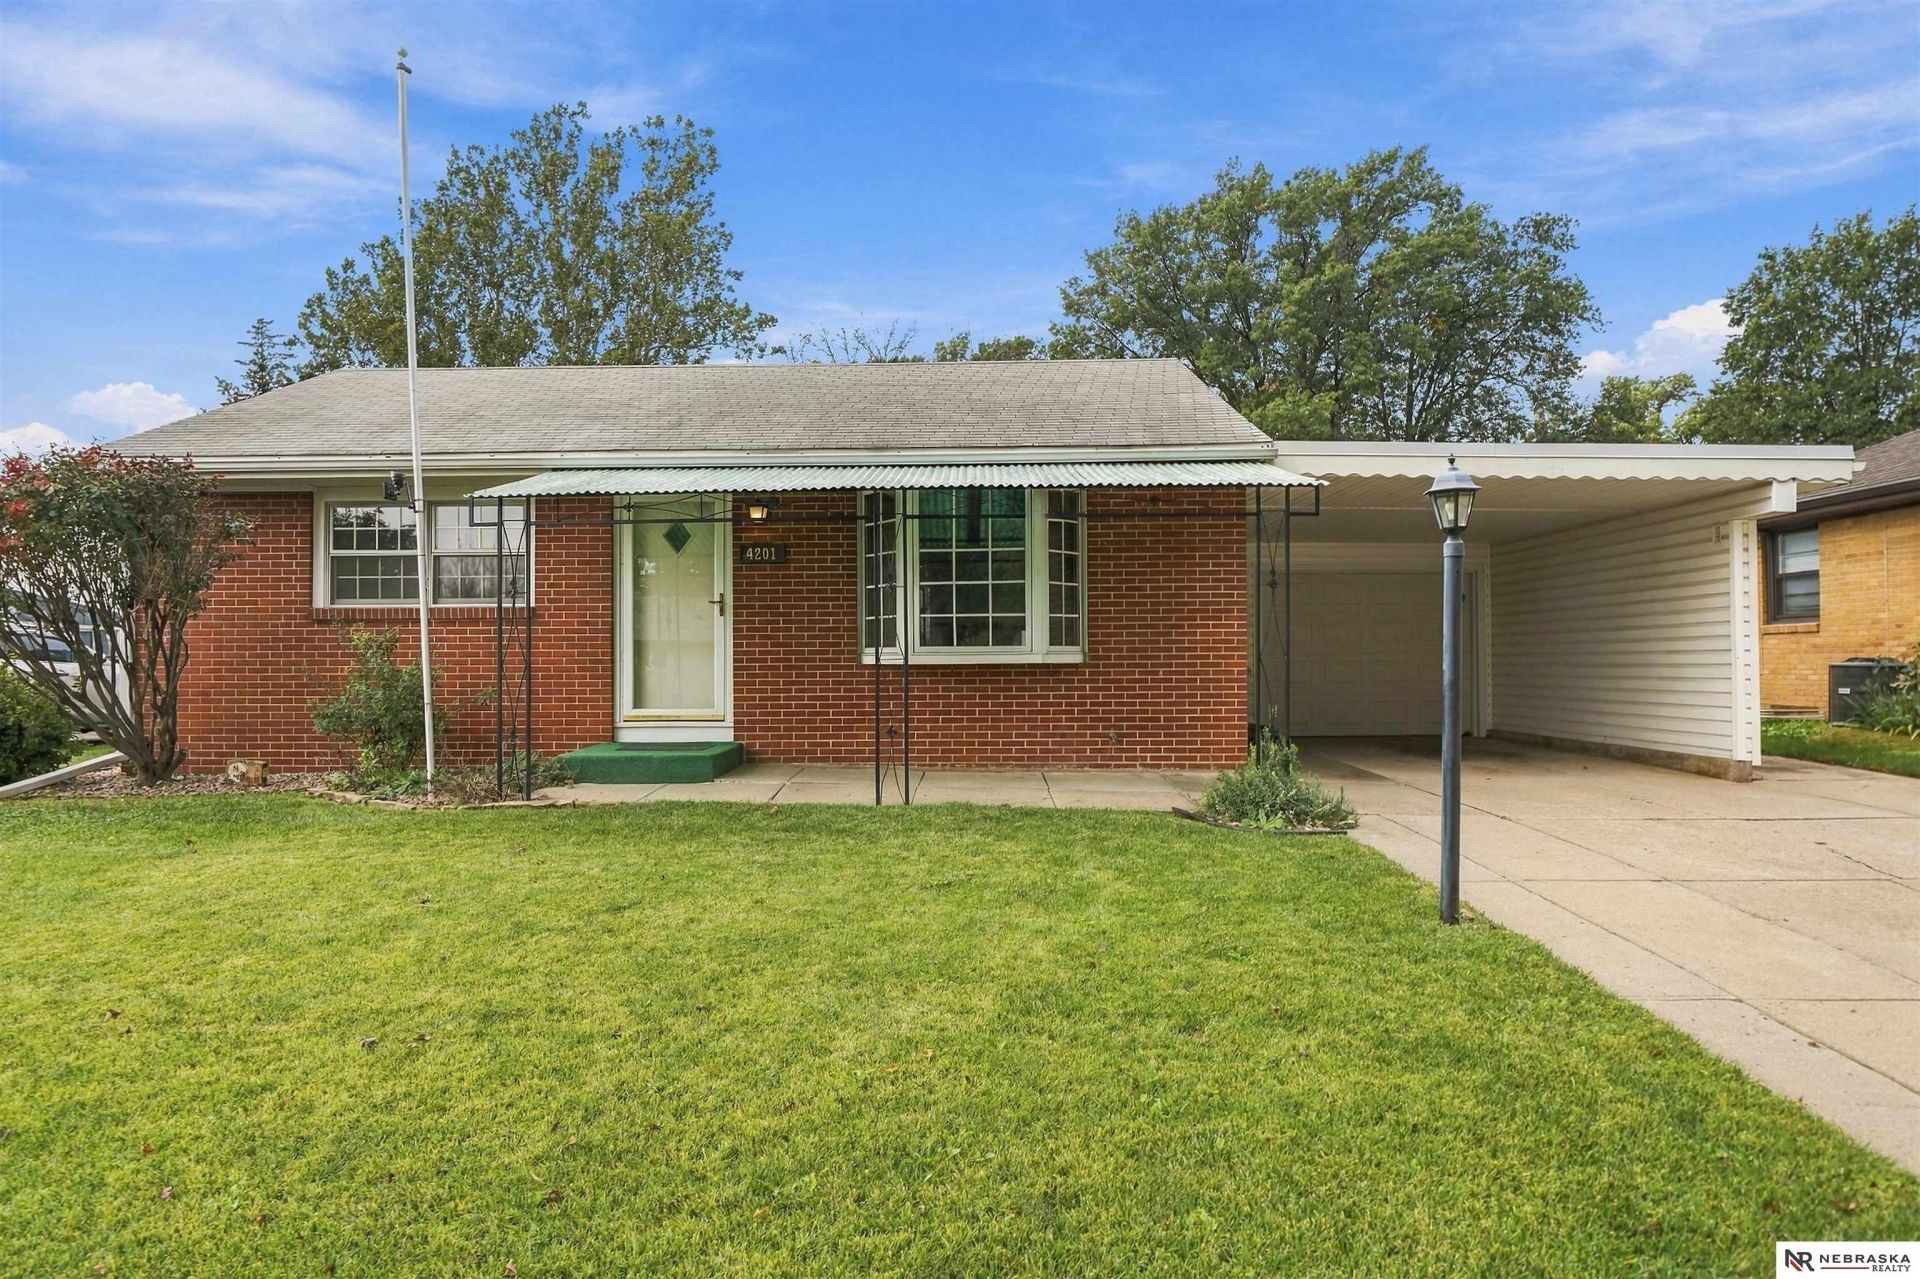
Welcome home to this meticulously maintained 3-bedroom, 2-bathroom, 1-garage in southwest Lincoln. Newly installed Burnham Boiler, for a highly efficient (3 zone) radiant heating system; 10 year transferrable warranty. Boasting 2,021 total square feet of well balanced living space, this home offers the ideal blend of comfort and convenience. Features a functional layout with three main-floor bedrooms and expansive lower-level space perfect for a home gym, office, or media room. For the outdoor enthusiast, the location is unbeatable. You are just moments away from Lincolns premier bike trails, making it easy to spend your weekends exploring the city on two wheels. Whether you're hosting a BBQ in the spacious backyard or hitting the trails for a morning ride, this home is your gateway to the best of southwest Lincoln.
Property Features
Property Type: Residential - Single Family
Basement: Yes
Basement: Partially Finished
Cooling: Central Air
Fenced: Yes
Fireplaces: 1
Fuel Type: Gas
Garage: 1 car attached
Heating: Natural Gas, Baseboard
Home Style: Ranch
Lot Size: 0.18 Acres
Property Type: Single Family Residence
Roof Type: Composition
Stories: 1.0
Taxes: $2,972
Year Built: 1954
Feature Descriptions
Appliances: Range, Refrigerator, Dishwasher, Microwave
Baths Full: 2
Days on Site: 2
Directions: From 20th and Hwy 2 go a half block to Kessler then right on Kessler to Dunn. Left on Dunn and the house is on the right.
Exterior: Brick
Exterior: Porch, Covered Deck, Deck, Shed(s), Sprinkler System
Fencing: Partial
Financing Terms: VA Loan, FHA, Conventional, Cash
Fireplace: Wood Burning Stove
Fireplace Y/N: Yes
Foundation: Block
Interior: Central Vacuum
Laundry Room Level: Basement
Lot: Up to 1/4 Acre., In City
Lot Dimensions: 60 x 130
Lot Size Range: Up To 1/4 Acre
Master Bathroom: Full
Model Home (Not For Sale): No
Original List Price: $274000
Primary Bath: Yes
Primary Bedroom Level: Main
Sewer: Public Sewer
SQFT Above Grade Finished: 1446
SQFT Basement Total: 825
SQFT Below Grade Finished: 575
SQFT Main Floor: 1446
SQFT Total: 2021
Tax Year: 2025
Utilities: Electricity Available, Natural Gas Available, Water Available, Sewer Available
Water: Public
Room Sizes
Bedroom 2: Level - Main Floor
Bedroom 3: Level - Main Floor
Primary Bedroom: Level - Main Floor
Laundry Room: Level - Basement
Local Schools
High School: Lincoln Southeast
Middle School: Irving
Elementary School: Beattie
School District: Lincoln Public Schools
Listed By / Shown By
Listed By
Agency Name: Nebraska Realty
Shown By
Agent Name: Lyle McKinney
Agent Phone: (815) 543-2008
Agency Title: Gambino Realtors

Estimate Your Payment
Estimated Payment
$ 1,572.18 per month $1,244.59 Principal & Interest $247.67 Property Tax $79.92 Homeowner's InsuranceChange Payment Information


Privacy Policy / DMCA Notice / ADA Accessibility


This site is hosted, designed and copyright
© 1994 - 2026 by
Delta Media Group, Inc. -- Patent Pending --
4201 Dunn Avenue | MLS# 22630963
This single family home located at 4201 Dunn Avenue, Lincoln, NE 68502 is currently listed for sale with an asking price of $274,000. This property was built in 1954 and has 3 bedrooms with 2021 sq. ft. Dunn Avenue is located in the COUNTRY CLUB TERRACE subdivision within the Lincoln Public Schools school district. Search COUNTRY CLUB TERRACE real estate on lmckinney.gogambino.com today.