

BEDS2
BATHS1 full 1 partial
SQUARE FEET1,890
MLS#12788573
STATUSNew
PROPERTY TYPERental - Single Family
SUBDIVISIONBarrington Village
SCHOOLDistrict 220
Property Description
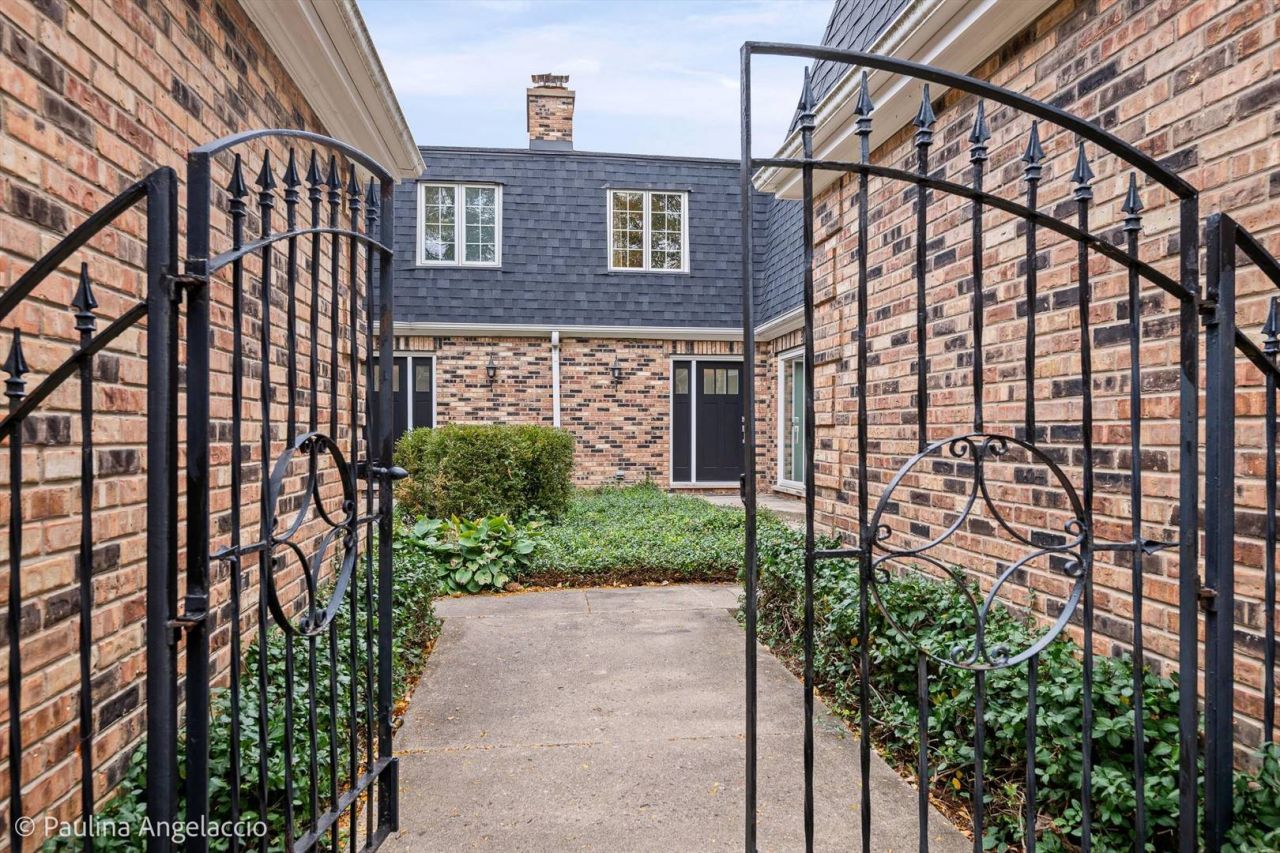
Experience the best of Barrington in this sprawling half of a duplex that truly lives like a single-family home. With nearly 1,900 SF of living space, each room is generous in size. Enter through charming courtyard and brand new front door to see a light-filled living room with white-washed gas log fireplace, newer slider door to the outdoor patio and flanked by a large powder room. The eat-in kitchen has ample cabinet space, stainless steel appliances, breakfast bar that seats three and newer LVT flooring. Upstairs, both bedrooms feature walk-in closets and the full bath a multi-sprayer walk-in shower and double vanity. You'll appreciate the solid wood interior doors, large laundry room with drop zone off the 2 car attached garage, and the privacy you seek outside with an exceptional location you can't beat - one block from the Metra station, steps from downtown Barrington, close to schools, shopping dining and more! Available November 1. Pets allowed with additional pet deposit.
Property Features
Property Type: Rental - Single Family
Basement: Crawl Space
Cooling: Central Air
Fireplaces: 1
Garage: 2
Heating: Electric
Lot Size: 8,712
Roof Type: Asphalt
Stories: 2.0
Year Built: 1973
Amenities
Open Floorplan
Replacement Windows
Feature Descriptions
Additional rooms: Walk In Closet
Appliances: Range, Microwave, Dishwasher, Refrigerator, Washer, Dryer, Disposal, Stainless Steel Appliance(s), Water Softener Owned
Bath Features: Separate Shower, Double Sink, Full Body Spray Shower, No Tub
Dining Room: Kitchen/Dining Combo
Exterior: Brick
Fireplace: Gas Log, Gas Starter
Fireplace Location(s): Family Room
Laundry: Main Level, In Unit, Sink
Lot: Backs to Open Grnd
Lot Dimensions: 8712
Other Equipment: Water-Softener Owned, CO Detectors, Sump Pump, Water Heater-Gas
Parking: Concrete, Garage Door Opener, Yes, Garage Owned, Attached, Garage
Pet Allowed: Cats OK, Deposit Required, Dogs OK
Rent Includes: Parking, Lawn Care, Snow Removal
Sewer: Public Sewer
Total Rooms: 5
Township: Barrington
Water: Public
Room Sizes
Walk In Closet: 10X11
Bedroom 2: 13X15
Dining Room: 15X12
Kitchen: 15X13
Laundry: 12X6
Living Room: 24X15
Primary Bedroom: 17X15
Local Schools
High School: Barrington High School
Middle School: Barrington Middle School - Stati
Elementary School: Hough Street Elementary School
School District: District 220
Listed By / Shown By
Listed By
Agency Name: Compass
Agency Phone: 847-306-6158
Shown By
Agent Name: Lyle McKinney
Agent Phone: (815) 543-2008
Agency Title: Gambino Realtors




Member Participants (and their affiliated licensees, if applicable) shall indicate on their websites that IDX information is provided exclusively for consumers’ personal non-commercial use, that it may not be used for any purpose other than to identify prospective properties consumers may be interested in purchasing, that the data is deemed reliable but is not guaranteed by MLS GRID, and that the use of the MLS GRID Data may be subject to an end user license agreement prescribed by the Member Participant’s applicable MLS if any and as amended from time to time. MLS GRID may, at its discretion, require use of other disclaimers as necessary to protect Member Participant, and/or their MLS from liability.
Based on information submitted to the MLS GRID. All data is obtained from various sources and may not have been verified by broker or MLS GRID. Supplied Open House Information is subject to change without notice. All information should be independently reviewed and verified for accuracy. Properties may or may not be listed by the office/agent presenting the information.
Privacy Policy / DMCA Notice / ADA Accessibility


This site is hosted, designed and copyright
© 1994 - 2026 by
Delta Media Group, Inc. -- Patent Pending --
422 E Russell Street , Unit 422 | MLS# 12788573
This property located at 422 E Russell Street , Unit 422, Barrington, IL 60010 is currently listed for rent with an asking price of $2,800 / Monthly. E Russell Street , Unit 422 is located within the District 220 school district. Search Barrington real estate on lmckinney.gogambino.com today.