

BEDS5
BATHS3 full
SQUARE FEET3,551
MLS#12780212
STATUSContingent
PROPERTY TYPEResidential - Single Family
SUBDIVISIONThe Windings of Ferson Creek
SCHOOLDistrict 301
Property Description
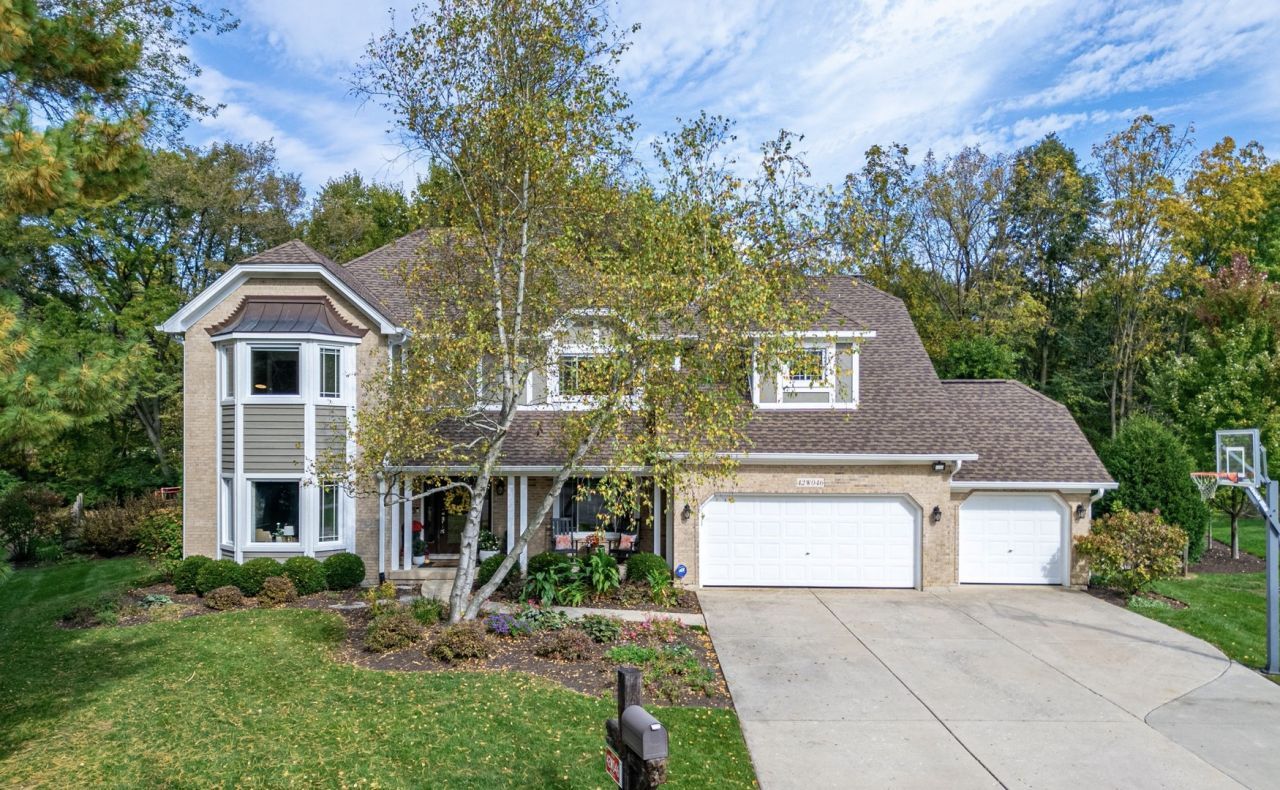
Exceptional Home in The Windings! Beautifully updated and thoughtfully designed, this stunning home offers over 3,500 square feet of living space, an outstanding cul-de-sac location and a wonderful, level backyard backing to the winding Ferson creek. Mature trees provide a beautiful natural backdrop, while the spacious yard, deck and fire pit create the perfect setting for outdoor entertaining and relaxation. A dramatic two-story foyer welcomes you into a home filled with quality finishes and attention to detail. Extensive updates include flooring, interior doors, custom millwork, wainscoting, crown molding and built-in bookcases. Nine-foot ceilings enhance the main level, while vaulted ceilings add architectural interest to the family room and sunroom. The beautifully remodeled kitchen features quartz countertops, an expansive center island, high-end stainless steel appliance, brick wall feature and a dedicated coffee/tea bar. Designed with both everyday living and entertaining in mind, the floor plan offers generous gathering spaces, a private first-floor office and a first-floor bedroom with an adjacent full bath, ideal for guests, extended family or multigenerational living. The family room is the perfect place to unwind with a floor to ceiling fireplace and volume ceilings opening to the sunroom with vaulted ceiling with wooden beam and arched windows with built in bookcases. Upstairs, the impressive primary suite is a true retreat, featuring vaulted ceilings, an AMAZINGLY beautifully renovated luxury bath and a private balcony overlooking the serene backyard. Spacious secondary bedrooms and an updated hall bath complete the second level.The partially finished basement provides additional flexible living space, along with rough-in plumbing for a future bathroom. Additional highlights include a three-car garage with epoxy floor, radon mitigation system, newer roof (2019), windows (2016), deck (2019), water heater (2022), kitchen renovation (2020) and primary bath renovation (2022) and new furnaces and ac units. Located in the highly desirable Windings of Ferson Creek, residents enjoy a newly updated clubhouse, community pool and scenic walking and biking trails, playground, tennis courts, fishing pond and sledding hill. Highly ranked 301 school district. A truly special home offering exceptional finishes, versatile living spaces and a beautiful setting in one of the area's most sought-after neighborhoods!
Property Features
Property Type: Residential - Single Family
Basement: Yes
Basement: Unfinished, Full
Cooling: Central Air
Fireplaces: 1
Garage: 3
Heating: Gas, Forced Air
Home Style: Traditional
Lot Size: 0.49 Acres
Roof Type: Asphalt
Taxes: $12,936
Year Built: 1991
Amenities
Cathedral Ceiling(s)
1st Floor Bedroom
In-Law Floorplan
1st Floor Full Bath
Built-in Features
Walk-In Closet(s)
Bookcases
High Ceilings
Special Millwork
Separate Dining Room
Quartz Counters
Feature Descriptions
Additional rooms: Bedroom 5,Office, Heated Sun Room, Eating Area
Additional Structures: Pergola
Appliances: Range, Dishwasher, Refrigerator, Washer, Dryer, Humidifier
Association Includes: Clubhouse, Pool
Bath Features: Separate Shower, Double Sink, Soaking Tub
Dining Room: Separate
Exterior: Brick, Cedar
Fireplace: Wood Burning
Fireplace Location(s): Family Room
HOA Fee: 800/ Annually
Laundry: Main Level, Sink
Lot: Cul-De-Sac, Wooded
Lot Dimensions: 75 X 166 X 217 X 167
Other Equipment: Water-Softener Rented, CO Detectors, Ceiling Fan(s), Sump Pump, Backup Sump Pump;, Radon Mitigation System
Parcel#: 0816426018
Parking: Concrete, Garage Door Opener, Yes, Garage Owned, Attached, Garage
Sewer: Public Sewer
Total Rooms: 11
Township: Campton
Water: Shared Well
Room Sizes
Bedroom 5: 13X13
Office: 17X13
Heated Sun Room: 16X15
Eating Area: 16X9
Bedroom 2: 14X14
Bedroom 3: 13X13
Bedroom 4: 13X12
Dining Room: 12X13
Kitchen: 19X16
Laundry: 10X6
Living Room: 19X14
Primary Bedroom: 19X15
Local Schools
High School: Central High School
Middle School: Central Middle School
Elementary School: Lily Lake Grade School
School District: District 301
Listed By / Shown By
Listed By
Agency Name: Great Western Properties
Agency Phone: 630-347-8900
Shown By
Agent Name: Lyle McKinney
Agent Phone: (815) 543-2008
Agency Title: Gambino Realtors

Estimate Your Payment
Estimated Payment
$ 4,944.70 per month $3,633.40 Principal & Interest $1,078.00 Property Tax $233.30 Homeowner's InsuranceChange Payment Information



Member Participants (and their affiliated licensees, if applicable) shall indicate on their websites that IDX information is provided exclusively for consumers’ personal non-commercial use, that it may not be used for any purpose other than to identify prospective properties consumers may be interested in purchasing, that the data is deemed reliable but is not guaranteed by MLS GRID, and that the use of the MLS GRID Data may be subject to an end user license agreement prescribed by the Member Participant’s applicable MLS if any and as amended from time to time. MLS GRID may, at its discretion, require use of other disclaimers as necessary to protect Member Participant, and/or their MLS from liability.
Based on information submitted to the MLS GRID. All data is obtained from various sources and may not have been verified by broker or MLS GRID. Supplied Open House Information is subject to change without notice. All information should be independently reviewed and verified for accuracy. Properties may or may not be listed by the office/agent presenting the information.
Privacy Policy / DMCA Notice / ADA Accessibility


This site is hosted, designed and copyright
© 1994 - 2026 by
Delta Media Group, Inc. -- Patent Pending --
42w046 Retreat Court | MLS# 12780212
This single family home located at 42w046 Retreat Court, Saint Charles, IL 60175 is currently listed for sale with an asking price of $799,900. This property was built in 1991 and has 5 bedrooms and 3 full baths with 3551 sq. ft. 42w046 Retreat Court is located in the The Windings of Ferson Creek subdivision within the District 301 school district. Search The Windings Of Ferson Creek real estate on lmckinney.gogambino.com today.