

BEDS3
BATHS2 full 1 partial
SQUARE FEET1,900
MLS#12796857
STATUSNew
PROPERTY TYPEResidential - Condominium
SCHOOLDistrict 299
Property Description
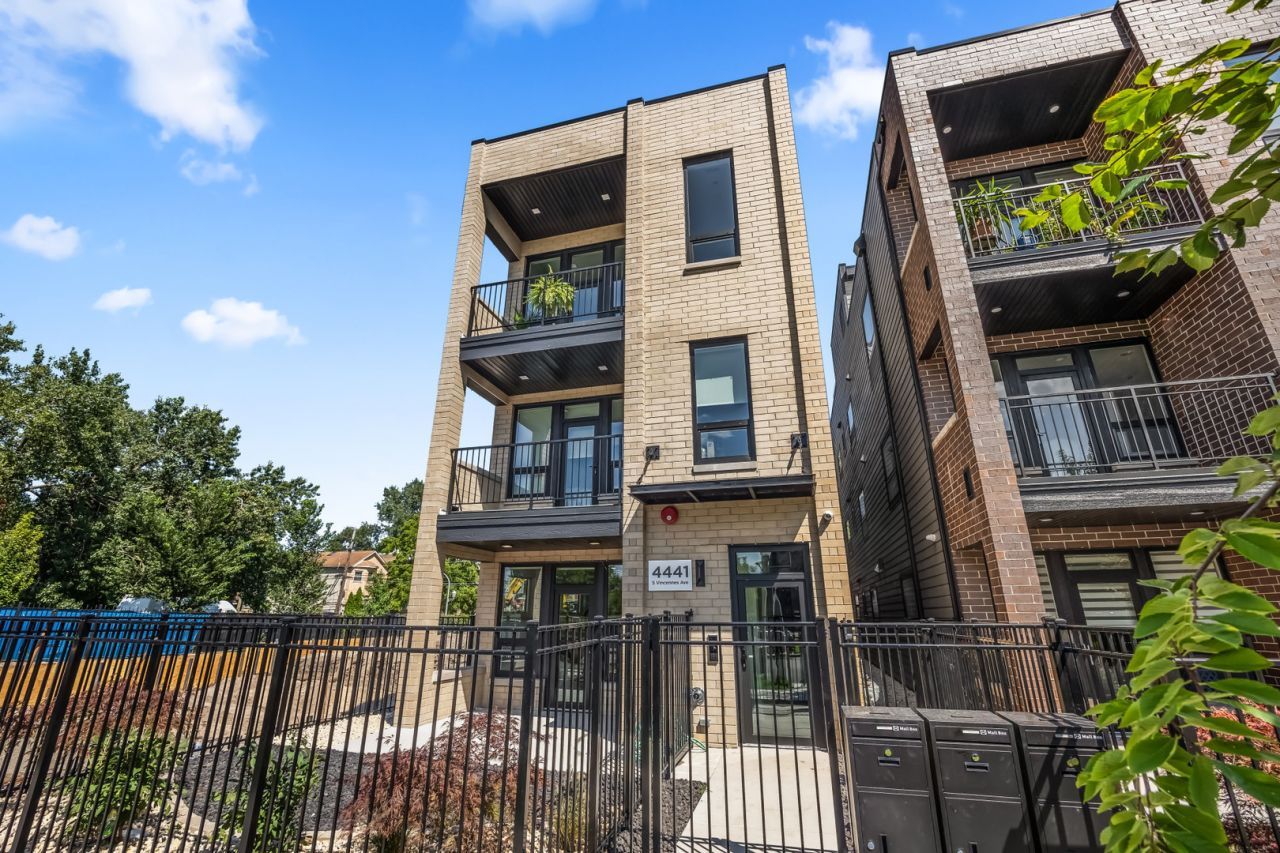
THE LAST ONE. THE FINAL OPPORTUNITY. YOUR NEXT CHAPTER COULD BEGIN HERE! This is it! The last available home at 4441 S Vincennes Avenue, and once it's gone, this opportunity is gone with it. Imagine owning nearly 1,900 square feet of beautifully designed, brand-new luxury living, all on one level, with two private outdoor spaces, garage parking, and an exciting 5.99 interest rate opportunity for qualified buyers. The other homes have found their owners. Now it's your turn to discover why. Some homes simply check the boxes. Others make you imagine an entirely different way of living. This is one of those homes. Picture your first Saturday morning here. Sunlight pours through oversized European tilt windows as coffee brews in your gorgeous kitchen. Your favorite playlist fills the room. You open the doors to your private front patio, settle into your favorite chair, and enjoy the feeling of finally being home. Now imagine Friday evening. Friends are arriving. Dinner is underway. Laughter fills the living room while everyone gathers around your stunning kitchen island. Someone pours another glass of wine, the music gets a little louder, and eventually the evening moves outdoors to your private rear patio. This is the home where everyone wants to gather, where celebrations become traditions, and where everyday moments turn into lasting memories. Inside, nearly 1,900 square feet of sophisticated new construction delivers the space and comfort of a single-family home with the effortless convenience of single-level condo living. Expansive open-concept living and dining areas are flooded with natural light, creating an atmosphere that's warm, inviting, and undeniably beautiful. THE KITCHEN IS AN ABSOLUTE SHOWSTOPPER! Sleek white glass appliances, quartz countertops, contemporary cabinetry, generous storage, and a spacious island create the perfect setting for everything from quiet mornings to unforgettable dinner parties. Whether you're preparing Sunday brunch or hosting the holidays, this kitchen was made for gathering. When the day winds down, escape to your private primary suite, complete with a spacious walk-in closet and a beautifully appointed, spa-inspired bathroom. Two additional bedrooms connected by a Jack-and-Jill bathroom offer endless possibilities for guests, family, a home office, or a creative retreat. A separate powder room adds another thoughtful touch, allowing guests to enjoy their own space without entering the private bedroom areas. AND DID WE MENTION THE TWO PRIVATE PATIOS? Morning coffee surrounded by greenery. Summer dinners beneath the evening sky. Fresh flowers, comfortable seating, intimate conversations, and peaceful moments that belong entirely to you. With both front and rear outdoor spaces, you can create two completely different experiences without ever leaving home. Your dedicated garage parking space adds the everyday convenience that makes city living even better. Set in historic Bronzeville, this home places you near the lakefront, Hyde Park, neighborhood restaurants, parks, cultural attractions, and downtown Chicago. Enjoy the energy of the city while having a beautiful private retreat to call your own. AND HERE'S ANOTHER REASON TO MAKE YOUR MOVE! A participating lending partner is offering qualified buyers an interest rate as low as 5.99, subject to loan qualifications, program terms, and rate availability. Ask for details about this exciting financing opportunity. Three bedrooms. Two and one-half bathrooms. Nearly 1,900 square feet. Two private patios. Garage parking. Brand-new construction. All on one level. ONE HOME REMAINS. ONE OPPORTUNITY TO MAKE IT YOURS. Imagine your first dinner party. Your first holiday celebration. Your first quiet Sunday morning when you realize you've found exactly what you've been searching for. The other homes have found their owners. The final chapter of this building's story is waiting to be written. Will it be yours?
Property Features
Property Type: Residential - Condominium
Basement: None
Cooling: Central Air
Garage: 1
Heating: Gas
Lot Size: Condo
Roof Type: Rubber
Stories: 3.0
Year Built: 2026
Amenities
Walk-In Closet(s)
High Ceilings
Open Floorplan
Quartz Counters
Feature Descriptions
Additional rooms: No additional rooms
Appliances: Double Oven, Dishwasher, Refrigerator, Washer, Dryer, Disposal, Cooktop, ENERGY STAR Qualified Appliances, Gas Cooktop
Association Amenities: None, Laundry
Association Includes: Water, Insurance, Exterior Maintenance, Lawn Care, Snow Removal
Bath Features: Separate Shower, Double Sink, Soaking Tub
Dining Room: Combined w/ LivRm
Exterior: Brick, Fiber Cement
HOA Fee: 250/ Monthly
Laundry: Washer Hookup, Gas Dryer Hookup, In Unit, Sink
Lot Dimensions: Condo
Parcel#: 20034090010000
Parking: Garage Door Opener, Yes, Detached, Garage
Pet Allowed: Cats OK, Dogs OK
Sewer: Public Sewer
Total Rooms: 6
Township: Hyde Park
Water: Lake Michigan, Public
Room Sizes
Bedroom 2: 15X11
Bedroom 3: 15X11
Dining Room: 18X16
Kitchen: 18X12
Laundry: 6X5
Living Room: 19X16
Primary Bedroom: 16X12
Local Schools
School District: District 299
Listed By / Shown By
Listed By
Agency Name: Fulton Grace Realty
Agency Phone: 773-698-6648
Shown By
Agent Name: Lyle McKinney
Agent Phone: (815) 543-2008
Agency Title: Gambino Realtors

Estimate Your Payment
Estimated Payment
$ 2,464.85 per month $2,316.12 Principal & Interest $0.00 Property Tax (data not provided by mls) $148.72 Homeowner's InsuranceChange Payment Information



Member Participants (and their affiliated licensees, if applicable) shall indicate on their websites that IDX information is provided exclusively for consumers’ personal non-commercial use, that it may not be used for any purpose other than to identify prospective properties consumers may be interested in purchasing, that the data is deemed reliable but is not guaranteed by MLS GRID, and that the use of the MLS GRID Data may be subject to an end user license agreement prescribed by the Member Participant’s applicable MLS if any and as amended from time to time. MLS GRID may, at its discretion, require use of other disclaimers as necessary to protect Member Participant, and/or their MLS from liability.
Based on information submitted to the MLS GRID. All data is obtained from various sources and may not have been verified by broker or MLS GRID. Supplied Open House Information is subject to change without notice. All information should be independently reviewed and verified for accuracy. Properties may or may not be listed by the office/agent presenting the information.
Privacy Policy / DMCA Notice / ADA Accessibility


This site is hosted, designed and copyright
© 1994 - 2026 by
Delta Media Group, Inc. -- Patent Pending --
4441 S Vincennes Avenue , Unit 1 | MLS# 12796857
This condo located at 4441 S Vincennes Avenue , Unit 1, Chicago, IL 60653 is currently listed for sale with an asking price of $509,900. This property was built in 2026 and has 3 bedrooms and 2 full and 1 partial baths with 1900 sq. ft. S Vincennes Avenue , Unit 1 is located within the District 299 school district. Search Chicago real estate on lmckinney.gogambino.com today.