

BEDS5
BATHS4
SQUARE FEET4,352
MLS#22628401
STATUSPENDING
PROPERTY TYPEResidential - Single Family
SUBDIVISIONArbor Ridge 2nd Add
SCHOOLElkhorn
Property Description
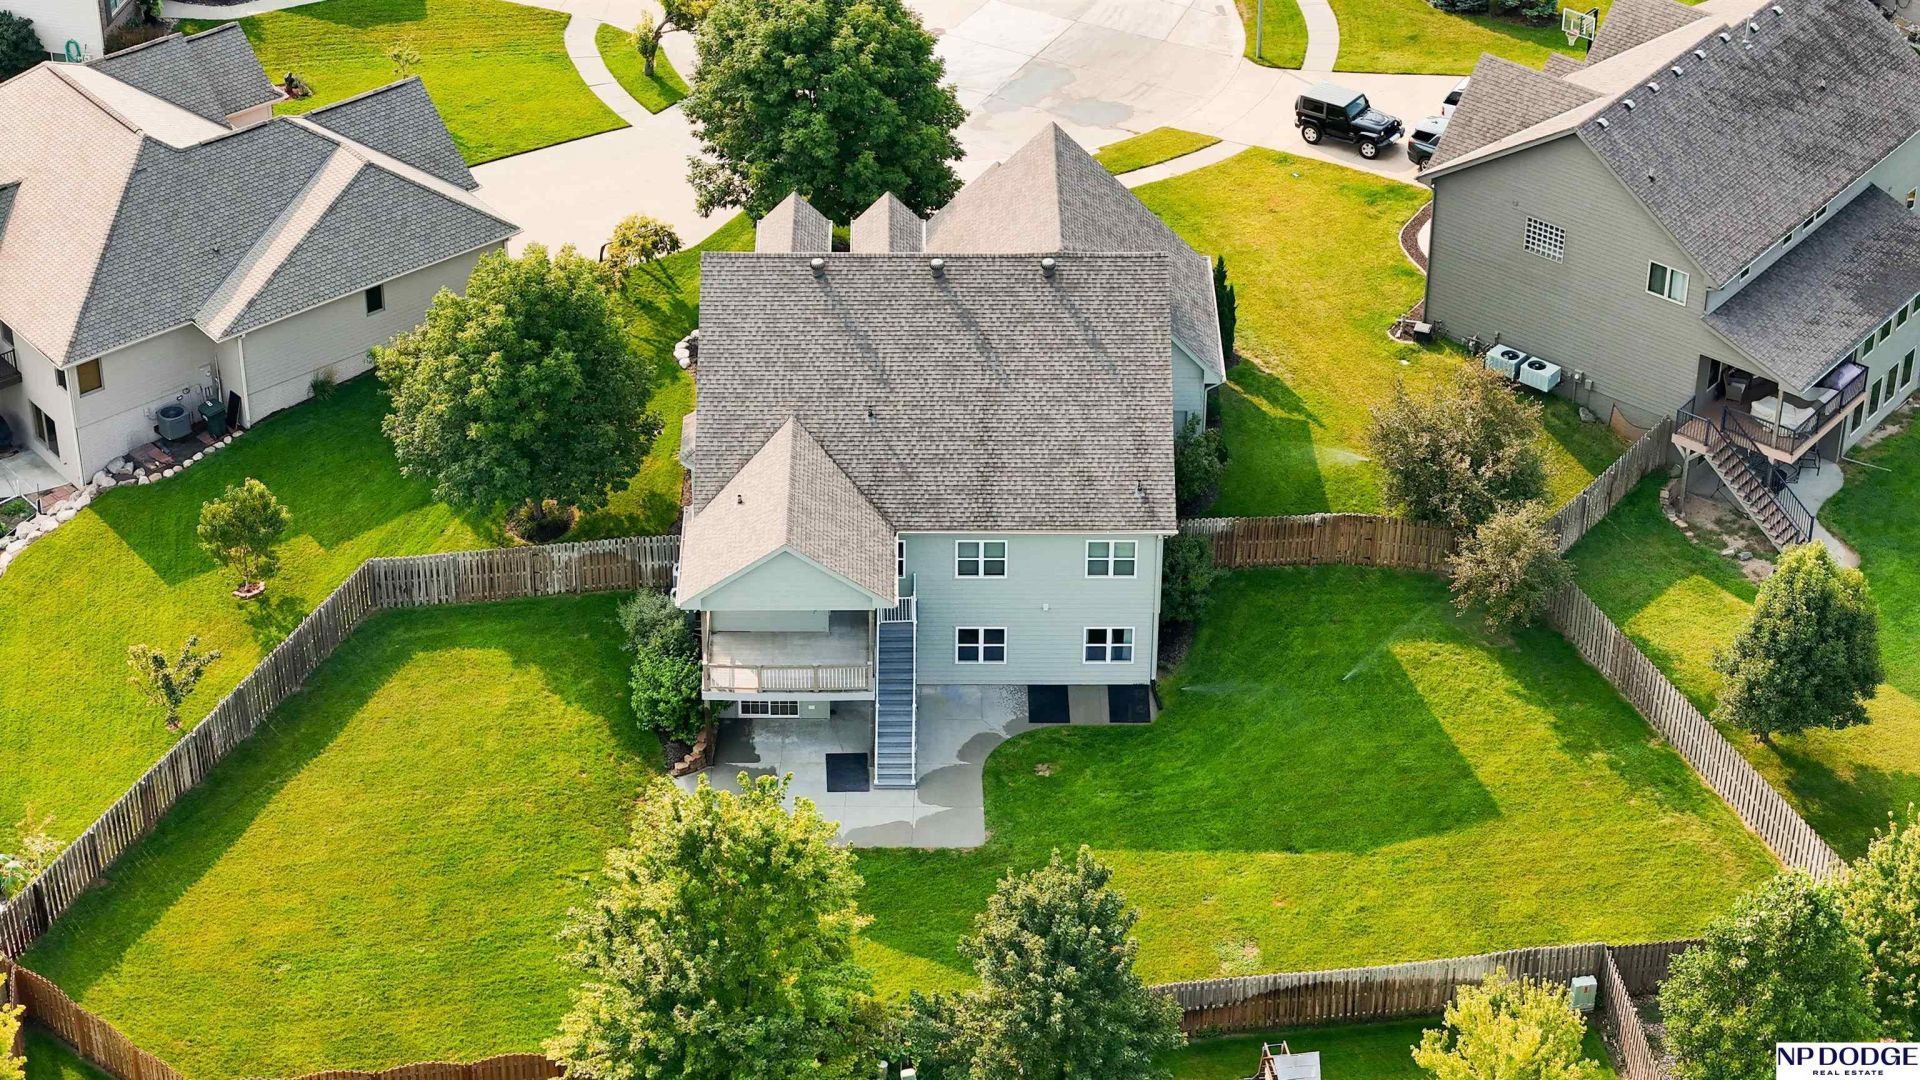
Unique & beautifully designed 5-bedroom, 4-bath home tucked into a desirable cul-de-sac! The main level offers open inviting floor plan filled w/nat. light, double-sided fireplace, & comfortable sitting/dining area. Massive kitchen features granite countertops, SS app, Lrg island, ample cab. storage, desk space & corner pantry. The main-floor primary suite includes sitting area, panned ceiling w/lighting, dbl vanity, tiled walk-in shower & spacious walk-in closet. Upstairs, enjoy an unreal vaulted family room, 3 bedrooms, and 3/4 bath. The walkout basement w/5th bedroom, full bath, rec room, wet bar, & dining area. Outside, relax on the covered composite deck or patio overlooking the fully fenced yard. Huge 3-car garage with hot/cold water, mudroom lockers & washer/dryer & wash sink as you enter the home. 2 furnaces & 2 A/C units. New carpet in upstairs rooms, living room, closets & stairs (6/25), + Fresh Paint. Seller Offering $10,000 Credit to Buyer at closing!
Property Features
Property Type: Residential - Single Family
Basement: Yes
Basement: Walk-Out Access, Full, Finished
Cooling: Central Air
Fenced: Yes
Fireplaces: 1
Fuel Type: Gas
Garage: 3 car attached
Heating: Natural Gas, Forced Air
Home Style: 1.5 Story
Lot Size: 0.38 Acres
Property Type: Single Family Residence
Roof Type: Composition
Stories: 1.5
Taxes: $7,949
Year Built: 2006
Feature Descriptions
Appliances: Range, Refrigerator, Dishwasher, Microwave
Baths 3/4: 3
Baths Half: 1
Bedroom 2: Wall/Wall Carpeting, Window Covering, Ceiling Fan(s)
Bedroom 3: Wall/Wall Carpeting, Window Covering, Ceiling Fan(s)
Bedroom 4: Wall/Wall Carpeting, Walk-In Closet(s)
Bedroom 5: Wall/Wall Carpeting
Days on Site: 30
Directions: 204th and Ames, west to 207th Circle, follow to home
Exterior: Masonite, Brick/Other
Exterior: Porch, Patio, Deck, Covered Patio, Sprinkler System, Drain Tile
Family Room: Wall/Wall Carpeting, Wet Bar, Sliding Glass Door
Fencing: Wood, Full, Privacy
Financing Terms: VA Loan, FHA, Conventional, Cash
Fireplace: Living Room, Gas Log
Fireplace Y/N: Yes
Flooring: Carpet, Wood
Foundation: Concrete Perimeter
HOA Fee: 150
HOA Y/N: Yes
Interior: Wet Bar, High Ceilings, Ceiling Fan(s), Window Covering
Kitchen: Wood Floor, Pantry, Exterior Door
Laundry Room Level: Main
Living Room: Wood Floor, Window Covering, Fireplace, Ceiling Fan(s)
Lot: Over 1/4 up to 1/2 Acre, Cul-De-Sac, In Subdivision
Lot Dimensions: 44.72 x 146.28 x 152.31 x 153.28
Lot Size Range: 1/4 Acre Up To 1/2 Acre
Master Bathroom: 3/4,Double Sinks
Master Bedroom: Wall/Wall Carpeting, Ceiling Fan(s), Walk-In Closet(s)
Model Home (Not For Sale): No
Original List Price: $615000
Primary Bath: Yes
Primary Bedroom Level: Main
Rec Room: Wall/Wall Carpeting, Cath./Vaulted Ceiling
Sewer: Public Sewer
SID: 513
SQFT Above Grade Finished: 2862
SQFT Basement Total: 1273
SQFT Below Grade Finished: 1490
SQFT Main Floor: 1508
SQFT Second Floor: 1354
SQFT Total: 4352
Tax Year: 2025
Utilities: Electricity Available, Natural Gas Available, Water Available, Sewer Available
Water: Public
Windows: Window Covering
Room Sizes
Bedroom 2: 20.06 X 10.8 Level - 2nd Floor
Bedroom 3: 13.1 X 10.7 Level - 2nd Floor
Bedroom 4: 13.8 X 13 Level - Basement
Bedroom 5: Level - 2nd Floor
Family Room: 17.3 X 13.7 Level - Basement
Kitchen: 17 X 19 Level - Main Floor
Living Room: 17 X 16.6 Level - Main Floor
Primary Bedroom: 20 X 14 Level - Main Floor
Rec Room: Level - 2nd Floor
Laundry Room: Level - Main Floor
Other Room 1: 18.7 X 8.3 Level - Basement
Local Schools
High School: Elkhorn
Middle School: Elkhorn
Elementary School: Arbor View
School District: Elkhorn
Listed By / Shown By
Listed By
Agency Name: NP Dodge RE Sales Inc 148Dodge
Shown By
Agent Name: Lyle McKinney
Agent Phone: (815) 543-2008
Agency Title: Gambino Realtors

Estimate Your Payment
Estimated Payment
$ 3,635.31 per month $2,793.52 Principal & Interest $662.42 Property Tax $179.38 Homeowner's InsuranceChange Payment Information


Privacy Policy / DMCA Notice / ADA Accessibility


This site is hosted, designed and copyright
© 1994 - 2026 by
Delta Media Group, Inc. -- Patent Pending --
4514 N 207 Circle | MLS# 22628401
This single family home located at 4514 N 207 Circle, Elkhorn, NE 68022 is currently listed for sale with an asking price of $615,000. This property was built in 2006 and has 5 bedrooms with 4352 sq. ft. N 207 Circle is located in the Arbor Ridge 2nd Add subdivision within the Elkhorn school district. Search Arbor Ridge 2nd Add real estate on lmckinney.gogambino.com today.