

BEDS4
BATHS3 full
SQUARE FEET2,234
MLS#12789390
STATUSActive
PROPERTY TYPEResidential - Single Family
SCHOOLDistrict 299
Property Description
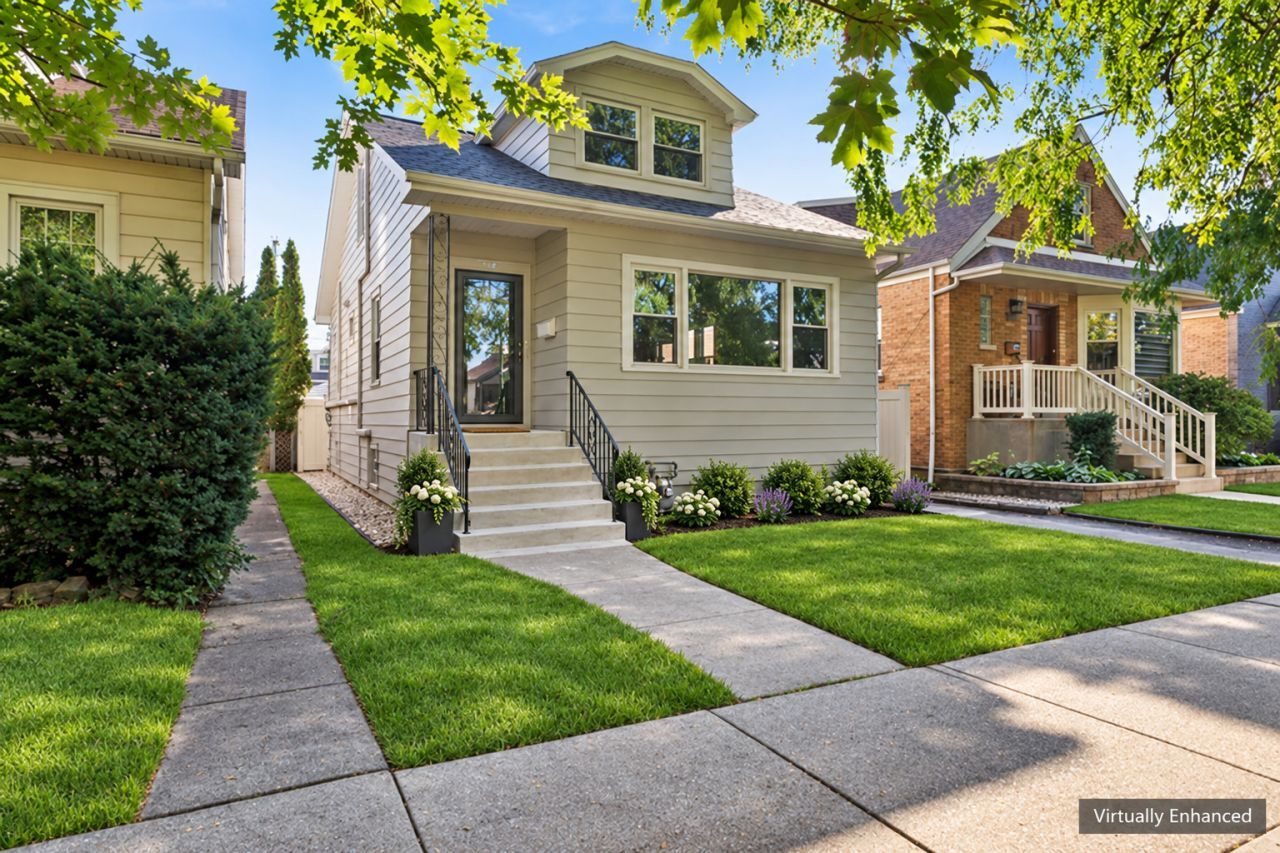
Classic bungalow charm meets a fresh, modern interior in this beautifully renovated Norwood Park home, offering four bedrooms, three full bathrooms and three levels of living space. Large windows fill the living room with natural light, highlighting the beautifully refinished oak floors that continue into the separate dining room. An open staircase connects the dining room to the second floor, adding architectural interest while keeping the space bright and inviting. The fully remodeled kitchen features custom wood cabinetry, quartz countertops and stainless steel LG appliances. Just beyond, a sunny, heated four seasons room offers the perfect spot for morning coffee, casual dining or an additional sitting area overlooking the backyard. Upstairs is all about flexibility, with vaulted ceilings, generous closet space, a remodeled full bath and an oversized storage room. Currently configured as two bedrooms, this level can accommodate a bedroom and home office or potentially be opened up by removing the dividing wall to create a spacious primary suite. It's a versatile space designed to fit your lifestyle today and adapt as your needs change. The finished lower level offers even more possibilities, with a spacious family room perfect for movie nights, a game area, home office or workout space. A third remodeled full bath, separate laundry room with a new washer, dryer and utility sink, additional storage and exterior access complete this level. Extensive improvements include new windows and doors, roof and gutters, electrical panel and wiring, copper plumbing upgrades, a new boiler and water heater, plus five Carrier mini split units for zoned heating and cooling. Outside, enjoy a newly sodded backyard, new fence and a two car garage with a new roof and garage doors opening to both the alley and yard, a great bonus for outdoor entertaining. Conveniently located near parks, shopping, dining, public transportation and expressway access. Beautifully refreshed and ready for its next chapter!
Property Features
Property Type: Residential - Single Family
Basement: Yes
Basement: Finished, Full
Cooling: Wall Unit(s), Zoned
Garage: 2
Heating: Gas
Home Style: Bungalow
Lot Size: 0.08 Acres
Roof Type: Asphalt
Taxes: $4,995
Year Built: 1925
Amenities
1st Floor Bedroom
1st Floor Full Bath
Walk-In Closet(s)
Quartz Counters
Feature Descriptions
Additional rooms: Attic, Foyer, Sun Room, Utility Room-Lower Level
Additional Structures: None
Appliances: Range, Microwave, Dishwasher, High End Refrigerator, Washer, Dryer, Disposal, Gas Oven, Humidifier
Association Includes: None
Dining Room: Separate
Exterior: Vinyl Siding
Laundry: Gas Dryer Hookup, Sink
Lot Dimensions: 27x127
Parcel#: 13053210050000
Parking: Off Alley, Garage Door Opener, Yes, Garage Owned, Detached, Garage
Sewer: Public Sewer
Total Rooms: 9
Township: Jefferson
Water: Lake Michigan
Room Sizes
Attic: 22X11
Foyer: 5X4
Sun Room: 13X7
Bedroom 2: 11X9
Bedroom 3: 11X10
Bedroom 4: 10X10
Dining Room: 11X17
Family Room: 20X22
Kitchen: 13X11
Laundry: 5X11
Living Room: 16X11
Primary Bedroom: 16X11
Local Schools
High School: William Howard Taft High School
Middle School: Hitch Elementary School
Elementary School: Hitch Elementary School
School District: District 299
Listed By / Shown By
Listed By
Agency Name: Baird & Warner
Agency Phone: 773-250-0400
Shown By
Agent Name: Lyle McKinney
Agent Phone: (815) 543-2008
Agency Title: Gambino Realtors

Estimate Your Payment
Estimated Payment
$ 3,267.81 per month $2,679.51 Principal & Interest $416.25 Property Tax $172.05 Homeowner's InsuranceChange Payment Information



Member Participants (and their affiliated licensees, if applicable) shall indicate on their websites that IDX information is provided exclusively for consumers’ personal non-commercial use, that it may not be used for any purpose other than to identify prospective properties consumers may be interested in purchasing, that the data is deemed reliable but is not guaranteed by MLS GRID, and that the use of the MLS GRID Data may be subject to an end user license agreement prescribed by the Member Participant’s applicable MLS if any and as amended from time to time. MLS GRID may, at its discretion, require use of other disclaimers as necessary to protect Member Participant, and/or their MLS from liability.
Based on information submitted to the MLS GRID. All data is obtained from various sources and may not have been verified by broker or MLS GRID. Supplied Open House Information is subject to change without notice. All information should be independently reviewed and verified for accuracy. Properties may or may not be listed by the office/agent presenting the information.
Privacy Policy / DMCA Notice / ADA Accessibility


This site is hosted, designed and copyright
© 1994 - 2026 by
Delta Media Group, Inc. -- Patent Pending --
5747 N Melvina Avenue | MLS# 12789390
This single family home located at 5747 N Melvina Avenue, Chicago, IL 60646 is currently listed for sale with an asking price of $589,900. This property was built in 1925 and has 4 bedrooms and 3 full baths with 2234 sq. ft. N Melvina Avenue is located within the District 299 school district. Search Chicago real estate on lmckinney.gogambino.com today.