

BEDS3
BATHS1 full 1 partial
SQUARE FEET3,316
MLS#12798602
STATUSNew
PROPERTY TYPEResidential - Single Family
SUBDIVISIONWoodridge Estates
SCHOOLDistrict 99
Property Description
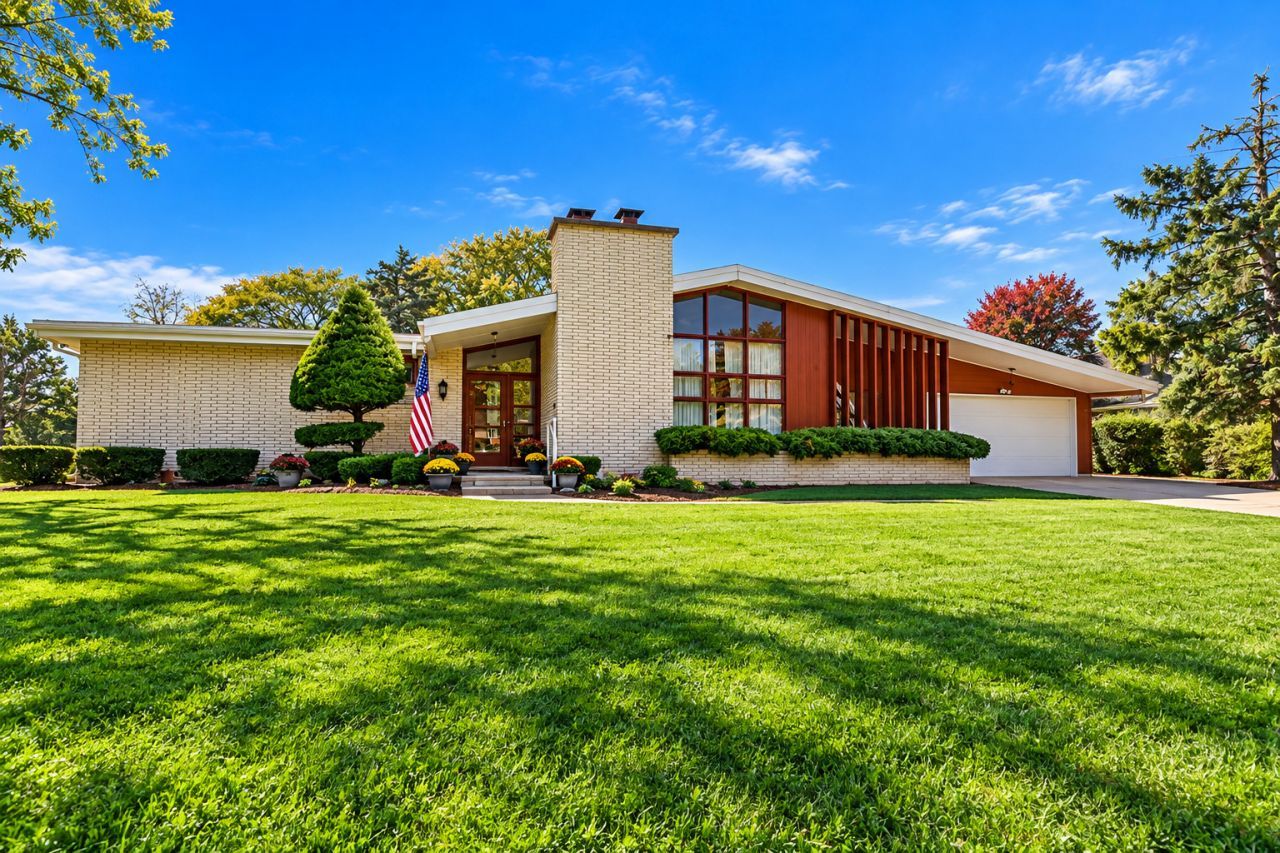
EVER DREAMED OF OWNING YOUR OWN BRADY BUNCH-STYLE HOME? HERE'S YOUR OPPORTUNITY! Welcome to a truly distinctive, all-custom-built, California-Inspired Mid-Century Modern Ranch, offered for the first time on the market! Built in 1968, this expansive 3,116-square-foot residence captures the architectural character, design & spaciousness that make mid-century modern ranch homes so desirable. If you've been searching for something with personality, architectural interest, solid construction & incredible potential, this is the one you've been waiting for! The moment you step inside, you'll appreciate the design & contemporary feel of this home. A welcoming foyer opens to an exceptionally spacious floor plan featuring soaring vaulted ceilings in the living room, kitchen & dedicated office. 3 generously sized bedrooms, plus a separate office with the versatility to serve as a potential 4th bedroom, provide plenty of room for today's lifestyle. The living room showcases a brick fireplace, while hardwood flooring in the bedrooms adds warmth & character. The large kitchen, distinctive interior atrium & thoughtfully designed living spaces reflect the custom craftsmanship & architectural vision that went into this one-of-a-kind home. And the space doesn't stop there! An enormous FULL unfinished basement offers a tremendous opportunity to expand your living space, create a recreation room, home theater, workshop, fitness area, or whatever your lifestyle calls for. Even more exciting, the basement features its own separate exterior access, creating wonderful potential for an in-law arrangement, multigenerational living, or a separate living area with added privacy & separation of spaces. This is a basement with room to dream & possibilities to explore! Now let's talk about the setting! Situated on a gorgeous corner lot of over half an acre, this property features mature landscaping & the kind of established surroundings that are becoming increasingly difficult to find. Located in the Prestigious Woodridge Estates subdivision, this home offers an exceptional combination of neighborhood charm, convenience & highly acclaimed/ award-winning schools (Goodrich Elementary, Thomas Jefferson Junior High & Downers Grove North High School). Conveniently close to the train, Seven Bridges, Meadows Pool, golf courses, restaurants & shopping. The location truly cannot be beat! Minutes to I-88 and I-355 & I-55, Benedictine University, North Central College, downtown Lisle & downtown Naperville, you'll appreciate the accessibility to everything this wonderful area has to offer. HERE'S WHERE OPPORTUNITY MEETS VISION! This home is ready for its next chapter. It needs updating & renovation, but the fundamentals are here: exceptional custom construction, an expansive floor plan, architectural character, an incredible lot & a location that is hard to duplicate. Bring your imagination, your contractor & your vision. Invest some sweat equity & transform this special property into the mid-century modern showpiece it was always meant to be. With the substantial custom construction, space & architectural character already in place, you can focus your investment on the interior renovation & finishing touches that will make this home uniquely yours-a custom-designed home tailored to your dreams & lifestyle, without the expense of building new from the ground up! Equally appealing to owner-occupants, contractors, professional renovators & investors looking for an exceptional equity opportunity with tremendous upside! The original architectural blueprints are available as PDF files in the MLS listing. Simply click the Additional Information tab located to the right of the listing to view the original plans and explore the home's custom design. Cash or Conventional financing only. Not eligible for FHA financing. Buyers may also explore conventional 203K renovation financing. Interior photographs will be added once the personal property in the home has been removed.
Property Features
Property Type: Residential - Single Family
Basement: Yes
Basement: Unfinished, Exterior Entry, Full
Cooling: None
Fireplaces: 1
Garage: 2
Heating: Steam, Baseboard
Home Style: Contemporary, Ranch, Mid-Century Modern
Lot Size: 0.53 Acres
Taxes: $9,778
Year Built: 1968
Amenities
Cathedral Ceiling(s)
1st Floor Bedroom
In-Law Floorplan
1st Floor Full Bath
Feature Descriptions
Additional rooms: Den, Foyer, Atrium
Association Includes: None
Bath Features: Double Sink
Dining Room: Combined w/ LivRm
Exterior: Brick, Wood Siding
Fireplace: Masonry
Fireplace Location(s): Living Room
Lot: Corner Lot, Mature Trees
Lot Dimensions: 115x201x114x201
Other Equipment: Sump Pump
Parcel#: 0814308028
Parking: Concrete, Yes, Garage Owned, Attached, Garage
Sewer: Septic Tank
Total Rooms: 7
Township: Lisle
Water: Well
Room Sizes
Den: 10X9
Foyer: 7X10
Atrium: 10X10
Bedroom 2: 12X11
Bedroom 3: 12X10
Dining Room: COMBO
Kitchen: 9X20
Living Room: 23X20
Primary Bedroom: 15X13
Local Schools
High School: Downers Grove North High School
Middle School: Thomas Jefferson Junior High Sch
Elementary School: Goodrich Elementary School
School District: District 99
Listed By / Shown By
Listed By
Agency Name: Home Solutions Real Estate
Agency Phone: 815-923-2200
Shown By
Agent Name: Lyle McKinney
Agent Phone: (815) 543-2008
Agency Title: Gambino Realtors

Estimate Your Payment
Estimated Payment
$ 2,990.12 per month $2,044.04 Principal & Interest $814.83 Property Tax $131.25 Homeowner's InsuranceChange Payment Information



Member Participants (and their affiliated licensees, if applicable) shall indicate on their websites that IDX information is provided exclusively for consumers’ personal non-commercial use, that it may not be used for any purpose other than to identify prospective properties consumers may be interested in purchasing, that the data is deemed reliable but is not guaranteed by MLS GRID, and that the use of the MLS GRID Data may be subject to an end user license agreement prescribed by the Member Participant’s applicable MLS if any and as amended from time to time. MLS GRID may, at its discretion, require use of other disclaimers as necessary to protect Member Participant, and/or their MLS from liability.
Based on information submitted to the MLS GRID. All data is obtained from various sources and may not have been verified by broker or MLS GRID. Supplied Open House Information is subject to change without notice. All information should be independently reviewed and verified for accuracy. Properties may or may not be listed by the office/agent presenting the information.
Privacy Policy / DMCA Notice / ADA Accessibility


This site is hosted, designed and copyright
© 1994 - 2026 by
Delta Media Group, Inc. -- Patent Pending --
6048 Essex Road | MLS# 12798602
This single family home located at 6048 Essex Road , Lisle, IL 60532 is currently listed for sale with an asking price of $450,000. This property was built in 1968 and has 3 bedrooms and 1 full and 1 partial baths with 3316 sq. ft. Essex Road is located in the Woodridge Estates subdivision within the District 99 school district. Search Woodridge Estates real estate on lmckinney.gogambino.com today.