

BEDS3
BATHS2 full 1 partial
SQUARE FEET1,706
MLS#12784068
STATUSNew
PROPERTY TYPEResidential - Single Family
SUBDIVISIONStonebrook
SCHOOLDistrict 121
Property Description
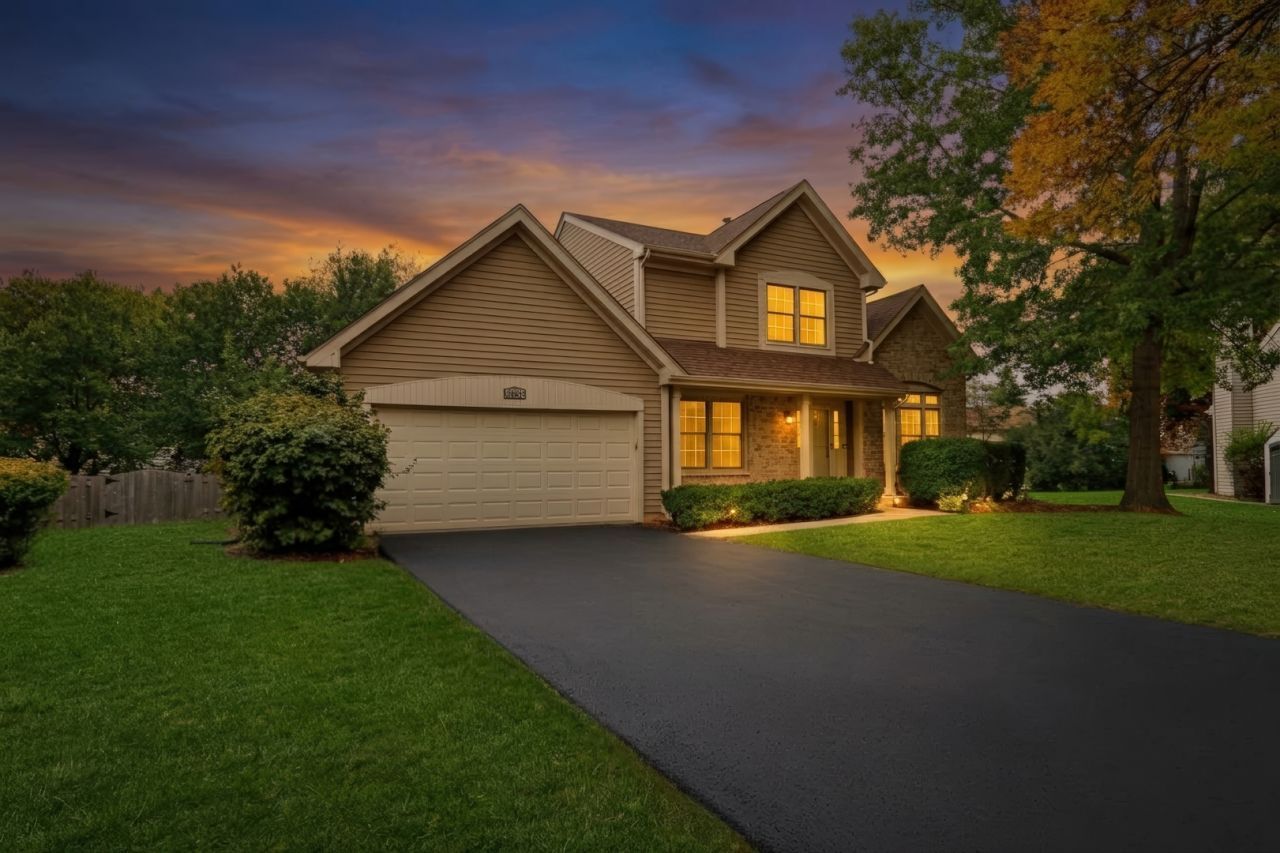
STONEBROOK ESTATES! Welcome home to this beautifully updated and exceptionally maintained 3-bedroom, 2.1-bath home, perfectly situated on a premium cul-de-sac lot! Offering loads of finished living space, this wonderful home combines spacious living areas, timeless finishes, and an ideal layout for both everyday living and entertaining. From the moment you step inside, you will appreciate the inviting atmosphere, thoughtful updates, and abundance of natural light throughout. The spacious formal living room features soaring volume ceilings, gorgeous luxury vinyl flooring, and plenty of windows, creating a bright and welcoming first impression. The adjacent formal dining room offers the perfect setting for hosting holidays, dinner parties, and special gatherings, while the convenient butler's pantry adds both charm and functionality, making entertaining a breeze. The beautifully appointed kitchen is sure to impress, featuring crisp white cabinetry, abundant counter space, and a large peninsula that provides additional seating and the perfect spot to enjoy your morning coffee. A comfortable eating area overlooks the private backyard, creating a wonderful space for casual meals and everyday gatherings. The kitchen flows seamlessly into the inviting family room, where you will love the cozy brick fireplace surrounded by custom built-in shelving and cabinetry, adding warmth, character, and the perfect focal point to this comfortable gathering space. Whether enjoying a quiet evening at home or entertaining family and friends, this room is sure to become a favorite. The main level is complete with a convenient laundry room, mudroom area, and a half bath. Upstairs, retreat to the spacious primary bedroom featuring its own private en-suite bathroom, along with two additional generously sized bedrooms and a full hallway bathroom, providing plenty of room for family, guests, or a home office. The finished basement offers even more incredible living space and endless possibilities! Featuring plenty of room for a media area, recreation space, playroom, home gym, or game room, this lower level is perfect for entertaining and accommodating all of your needs. You will also appreciate the abundance of additional storage space, keeping everything organized and tucked away. Step outside and discover the private, tree-lined backyard, where you can enjoy the peaceful setting and extended deck, perfect for summer barbecues, outdoor dining, morning coffee, or simply unwinding at the end of the day. Situated on a premium cul-de-sac lot in the desirable Stonebrook Estates community, this home offers the perfect combination of privacy, space, and convenience. Numerous improvements, including updates to the roof, flooring, basement, and more, add tremendous value and peace of mind. Enjoy being just minutes from neighborhood parks, scenic walking trails, shopping, dining, and convenient access to I-94. With its spacious floor plan, beautiful updates, inviting living spaces, and fantastic location, this home truly has it all. A wonderful opportunity to enjoy the best of Stonebrook Estates living!
Property Features
Property Type: Residential - Single Family
Basement: Yes
Basement: Finished, Full
Cooling: Central Air
Fireplaces: 1
Garage: 2
Heating: Gas, Forced Air
Lot Size: 0.28 Acres
Roof Type: Asphalt
Taxes: $10,860
Year Built: 1993
Amenities
Cathedral Ceiling(s)
Built-in Features
Walk-In Closet(s)
Feature Descriptions
Additional rooms: Recreation Room, Storage
Appliances: Range, Microwave, Dishwasher, Refrigerator, Washer, Dryer, Humidifier
Association Includes: Other
Bath Features: Separate Shower, Double Sink, Garden Tub
Dining Room: Separate
Exterior: Aluminum Siding, Brick
Fireplace: Wood Burning, Gas Log, Gas Starter
Fireplace Location(s): Family Room
HOA Fee: 425/ Annually
Laundry: Main Level
Lot: Cul-De-Sac, Landscaped, Wooded
Lot Dimensions: 51X114X61X51X42X137
Other Equipment: Fan-Whole House, Sump Pump, Backup Sump Pump;
Parcel#: 07173080150000
Parking: Asphalt, Garage Door Opener, Yes, Garage Owned, Attached, Driveway, Owned, Garage
Sewer: Public Sewer
Total Rooms: 8
Township: Warren
Water: Public
Room Sizes
Recreation Room: 31X25
Storage: 13X20
Bar/Entertainment: 4X6
Bedroom 2: 13X12
Bedroom 3: 11X10
Dining Room: 11X10
Family Room: 13X12
Kitchen: 12X16
Laundry: 6X6
Living Room: 13X15
Primary Bedroom: 13X16
Local Schools
High School: Warren Township High School
Middle School: Woodland Intermediate School
Elementary School: Woodland Elementary School
School District: District 121
Listed By / Shown By
Listed By
Agency Name: Keller Williams North Shore West
Agency Phone: 847-383-6600
Shown By
Agent Name: Lyle McKinney
Agent Phone: (815) 543-2008
Agency Title: Gambino Realtors

Estimate Your Payment
Estimated Payment
$ 3,031.47 per month $1,998.16 Principal & Interest $905.00 Property Tax $128.30 Homeowner's InsuranceChange Payment Information



Member Participants (and their affiliated licensees, if applicable) shall indicate on their websites that IDX information is provided exclusively for consumers’ personal non-commercial use, that it may not be used for any purpose other than to identify prospective properties consumers may be interested in purchasing, that the data is deemed reliable but is not guaranteed by MLS GRID, and that the use of the MLS GRID Data may be subject to an end user license agreement prescribed by the Member Participant’s applicable MLS if any and as amended from time to time. MLS GRID may, at its discretion, require use of other disclaimers as necessary to protect Member Participant, and/or their MLS from liability.
Based on information submitted to the MLS GRID. All data is obtained from various sources and may not have been verified by broker or MLS GRID. Supplied Open House Information is subject to change without notice. All information should be independently reviewed and verified for accuracy. Properties may or may not be listed by the office/agent presenting the information.
Privacy Policy / DMCA Notice / ADA Accessibility


This site is hosted, designed and copyright
© 1994 - 2026 by
Delta Media Group, Inc. -- Patent Pending --
6964 Revere Court | MLS# 12784068
This single family home located at 6964 Revere Court , Gurnee, IL 60031 is currently listed for sale with an asking price of $439,900. This property was built in 1993 and has 3 bedrooms and 2 full and 1 partial baths with 1706 sq. ft. Revere Court is located in the Stonebrook subdivision within the District 121 school district. Search Stonebrook real estate on lmckinney.gogambino.com today.