

BEDS3
BATHS2 full
SQUARE FEET2,020
MLS#202606920
STATUSActive
PROPERTY TYPEResidential - Single Family
SCHOOLBelvidere 100
Property Description
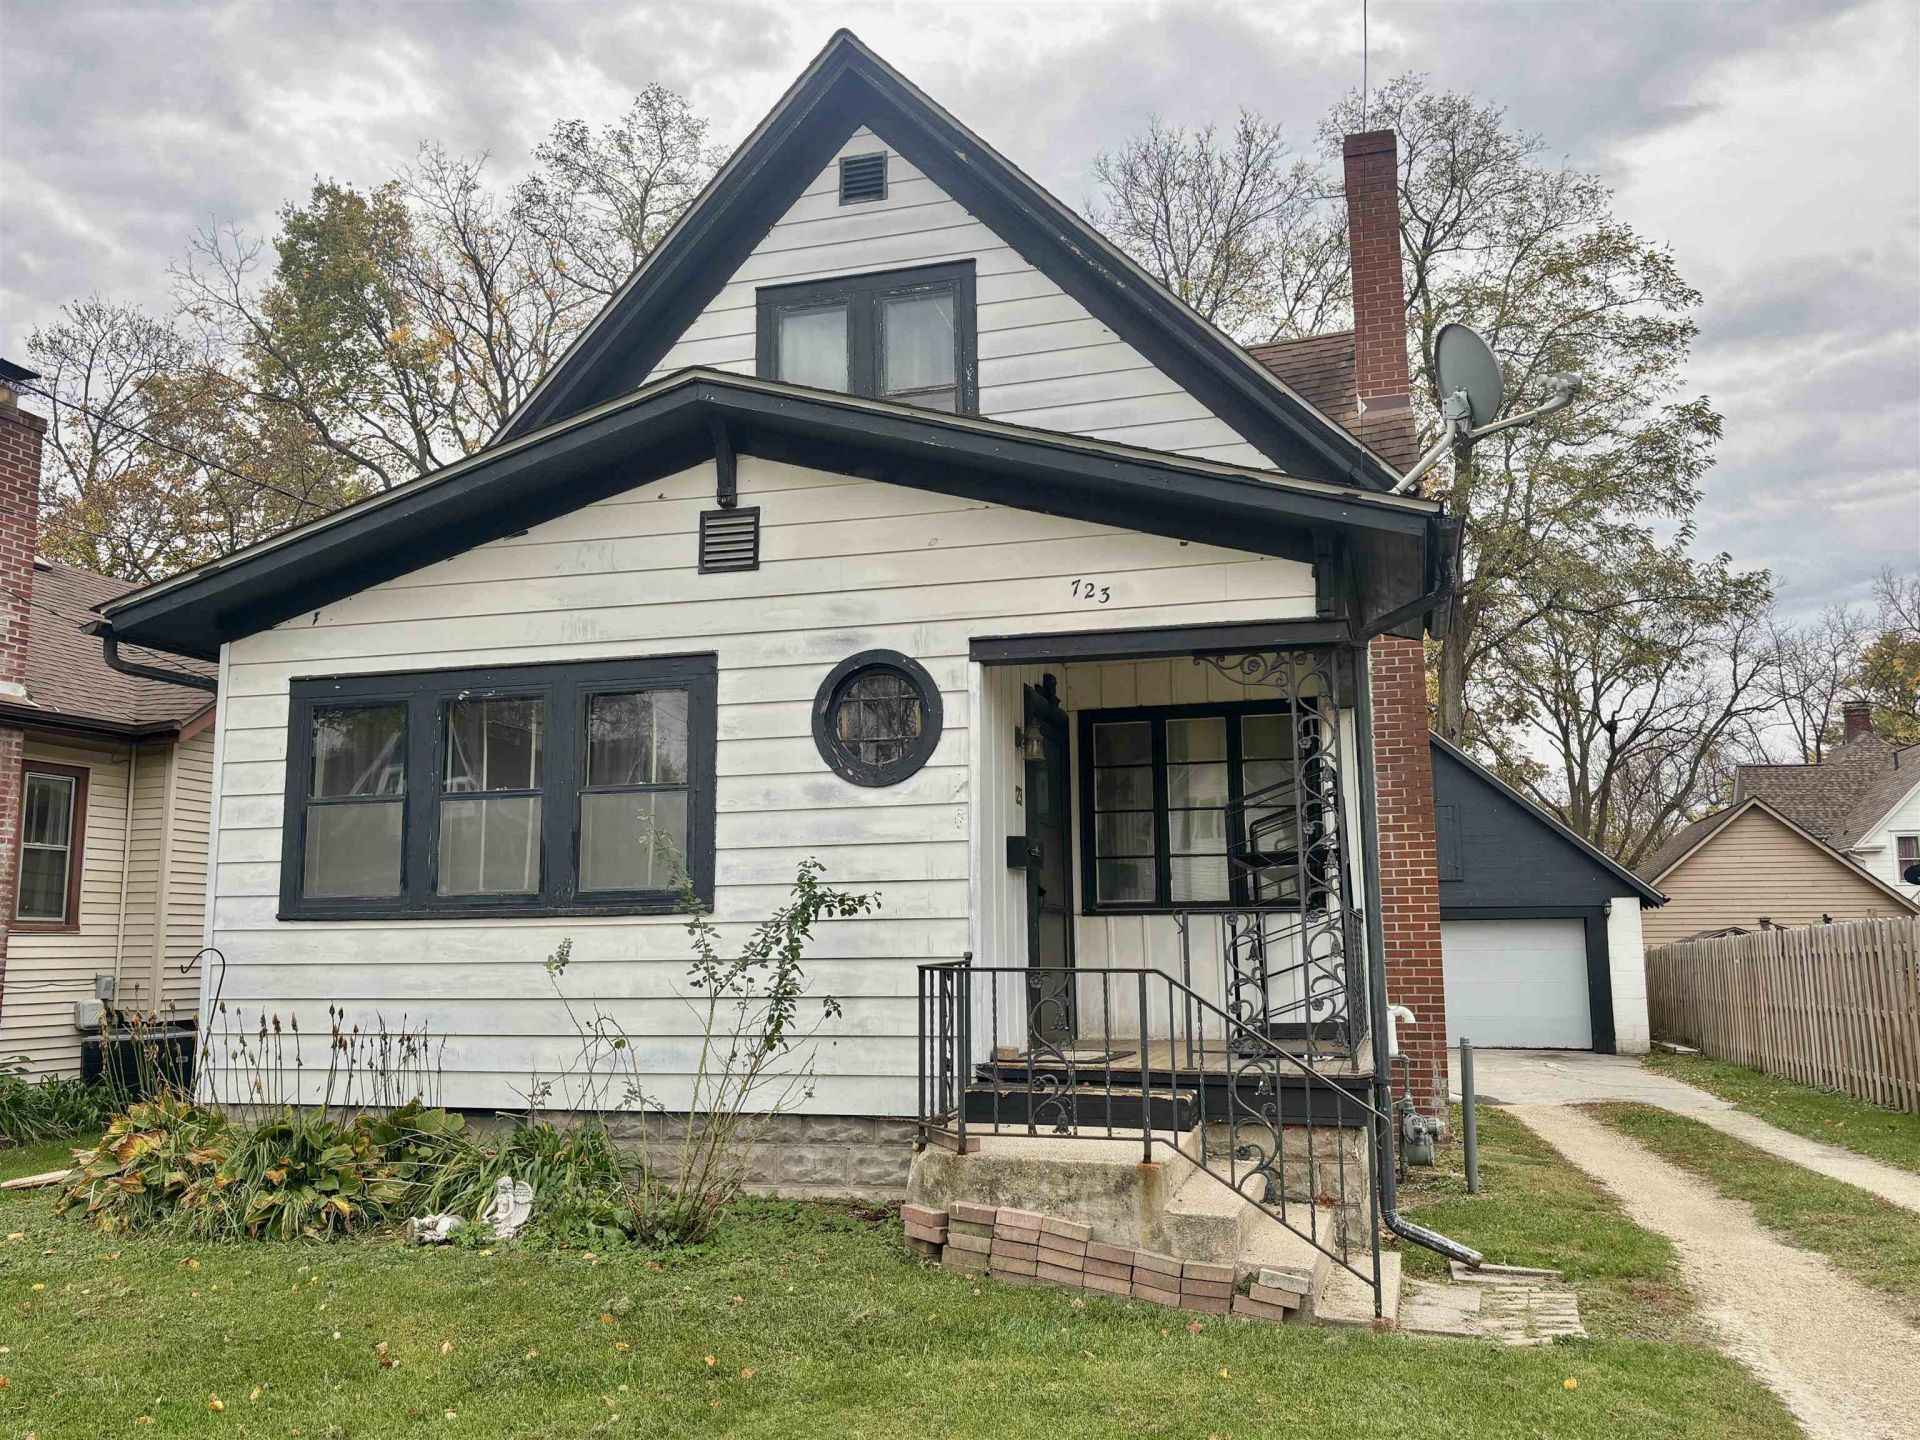
Adorable Home Bursting with Charm & Character! And wait until you see the garage of a lifetime! This incredible 4-car cinder block garage offers a full attic, office area, and an additional finished room-perfect for hobbies, projects, or extra workspace! (Garage furnace is currently inoperable but ductwork is all there.) Step inside this charming home and fall in love with the soaring 12-foot ceilings, beautiful open staircase, hardwood floors, and timeless character throughout. The original clawfoot tub adds a touch of vintage charm! The finished basement provides even more living and entertaining space, complete with another full bathroom and built-in bar. Great screened in porch overlooking the backyard. A home full of personality with a garage that's truly a rare find!
Property Features
Property Type: Residential - Single Family
Basement: Yes
Cooling: Central Air
Fireplaces: 1
Garage: 4.5
Heating: Forced Air, Natural Gas
Home Style: 2 Story
Lot Size: 0.15 Acres
Roof Type: Shingle
Stories: 2.0
Taxes: $3,738
Appliances
Dryer
Refrigerator
Stove/Cooktop
Washer
Feature Descriptions
Basement: Full
Exterior: Aluminum
General Features: Patio, Laundry Basement, Porch Screened
Land features: City/Town
Sewer: City/Community
Water: City/Community
Room Sizes
Bedroom 1: 15 X 9.6 Level - Upper
Bedroom 2: 12.6 X 11 Level - Upper
Bedroom 3: 11 X 7.6 Level - Main
Kitchen: 22 X 10 Level - Main
Living Room: 18 X 16 Level - Main
Yes: 28 X 14 Level - Lower
Front Room: 15 X 7 Level - Main
Scr. porch: 10 X 9 Level - Main
Local Schools
School District: Belvidere 100
Listed By / Shown By
Listed By
Agency Name: Keller Williams Realty Signature
Shown By
Agent Name: Lyle McKinney
Agent Phone: (815) 543-2008
Agency Title: Gambino Realtors

Estimate Your Payment
Estimated Payment
$ 1,302.47 per month $931.17 Principal & Interest $311.50 Property Tax $59.79 Homeowner's InsuranceChange Payment Information


Privacy Policy / DMCA Notice / ADA Accessibility


This site is hosted, designed and copyright
© 1994 - 2026 by
Delta Media Group, Inc. -- Patent Pending --
723 E Hurlbut Avenue | MLS# 202606920
This single family home located at 723 E Hurlbut Avenue, Belvidere, IL 61008 is currently listed for sale with an asking price of $205,000. This property has 3 bedrooms and 2 full baths with 2020 sq. ft. E Hurlbut Avenue is located within the Belvidere 100 school district. Search Belvidere real estate on lmckinney.gogambino.com today.