

BEDS4
BATHS3 full 2 partial
SQUARE FEET3,397
MLS#12761325
STATUSContingent
PROPERTY TYPEResidential - Single Family
SUBDIVISIONCovington Knolls
SCHOOLDistrict 210
Property Description
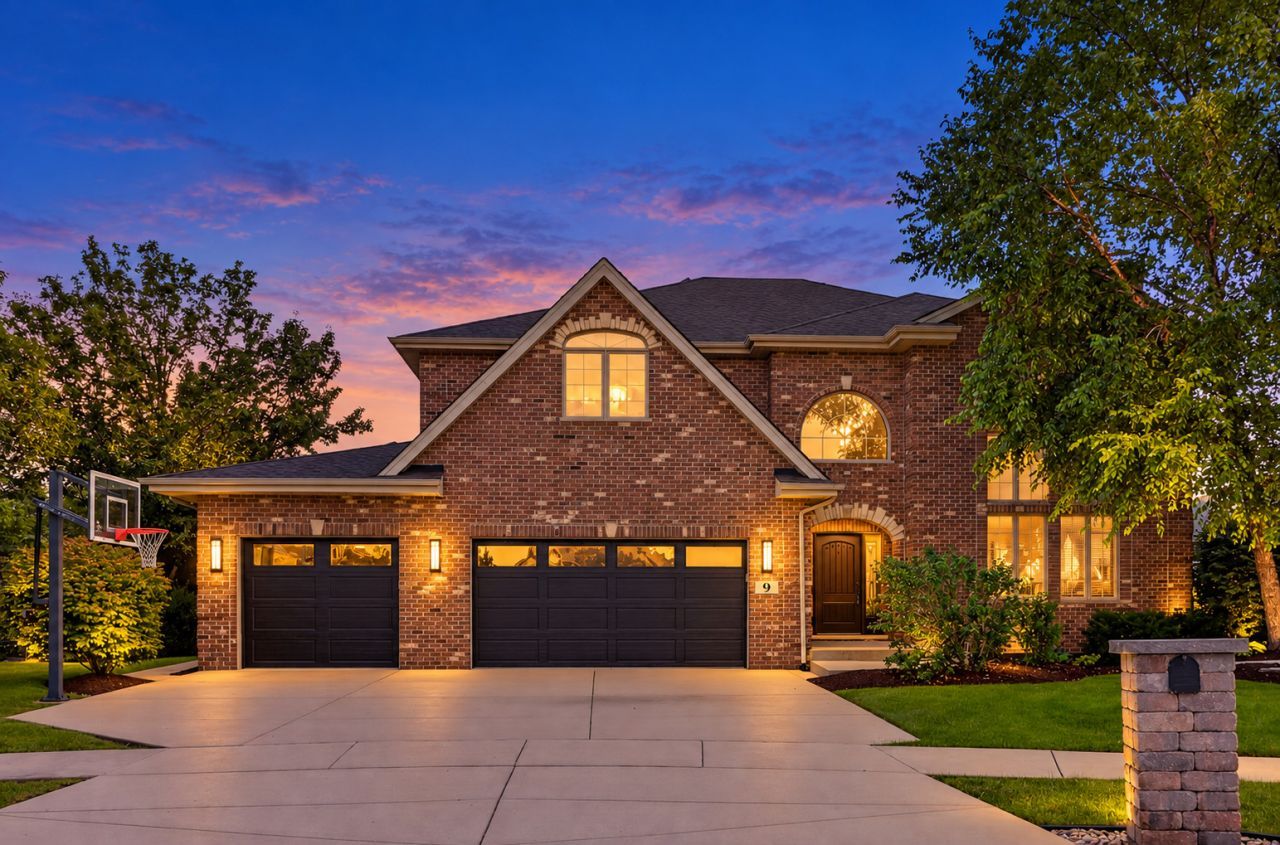
Welcome to 9 Auburn Ct, a beautifully updated home tucked away on a cul-de-sac in Lemont's desirable Covington neighborhood. Built in 2008 and lovingly maintained by the original owners, this approximately 3,400 square foot, two story home offers 4 spacious bedrooms, 3 full baths upstairs, 2 half baths, a main-level office with closet, a finished English basement and a 3-car garage. Thoughtful customizations made during construction set this home apart, including 9- foot ceilings on all three levels, an expanded kitchen layout, custom second-floor bath configuration, oversized trim and casing, upgraded closet systems and an exterior entrance to the basement. The renovated kitchen features white cabinetry, quartz countertops, a contrasting center island, subway tile backsplash, stainless steel appliances, updated lighting and a spacious pantry. Wide-plank engineered hardwood, updated black hardware and lighting, and fresh neutral paint give the main level a current feel. The living room is highlighted by floor-to-ceiling windows and a dramatic floor-to-ceiling brick fireplace with stone mantel and gas starter, while the family room features a custom dimensional accent wall. Upstairs, the spacious primary suite offers a tray ceiling, oversized walk-in closet with custom organization and a beautifully renovated private bath with dual sinks, separate soaking tub, tiled shower and generous linen storage. One secondary bedroom enjoys its own private en-suite bath, while two additional bedrooms share a thoughtfully designed Jack-and-Jill bath with pocket doors and separated vanity and bathing areas. The finished English basement adds exceptional living and entertaining space with 9-foot ceilings, large above-grade windows, exterior access, built-ins, surround-sound speakers, a dedicated AV closet, flexible studio or recreation space, half bath with shower rough-in, room for a full-size refrigerator and abundant storage. Outside, enjoy a heated above-ground pool integrated into the outdoor living space, composite deck, paver patios, mature landscaping and an irrigation system. Additional updates include a newer garage door, newer washer and dryer, updated HVAC and water heater, humidifier, sump pump with battery backup, replacement pool liner and pump, updated toilets, lighting and hardware throughout. Conveniently located near Lemont schools, parks, recreation, shopping, dining, downtown Lemont and area transportation routes, this move-in-ready home combines space, thoughtful design and extensive updates in a fantastic location.
Property Features
Property Type: Residential - Single Family
Basement: Yes
Basement: Finished, Exterior Entry, Full, Daylight
Cooling: Central Air, Zoned
Fireplaces: 1
Garage: 3
Heating: Gas
Home Style: Traditional
Lot Size: 0.25 Acres
Roof Type: Asphalt
Taxes: $13,659
Year Built: 2008
Amenities
Vaulted Ceiling(s)
Built-in Features
Walk-In Closet(s)
High Ceilings
Open Floorplan
Special Millwork
Dining Combo
Pantry
Feature Descriptions
Additional rooms: Office, Eating Area, Recreation Room, Bonus Room, Kitchen
Appliances: Double Oven, Microwave, Dishwasher, Refrigerator, Washer, Dryer, Stainless Steel Appliance(s), Cooktop, Humidifier
Association Includes: None
Bath Features: Separate Shower, Double Sink, Soaking Tub
Dining Room: Separate
Exterior: Brick, Cedar
Fireplace: Wood Burning, Gas Starter
Fireplace Location(s): Living Room
Laundry: Main Level, Gas Dryer Hookup, In Unit, Sink
Lot: Cul-De-Sac
Lot Dimensions: 10759
Other Equipment: CO Detectors, Ceiling Fan(s), Sump Pump, Backup Sump Pump;, Water Heater-Gas
Parcel#: 22284150180000
Parking: Concrete, Garage Door Opener, Yes, Garage Owned, Attached, Garage
Sewer: Public Sewer
Total Rooms: 13
Township: Lemont
Water: Shared Well
Room Sizes
Office: 11X11
Eating Area: 14X13
Recreation Room: 25X40
Bonus Room: 21X14
Kitchen- 2nd: 13X10
Bedroom 2: 16X12
Bedroom 3: 15X13
Bedroom 4: 14X13
Dining Room: 14X11
Family Room: 23X15
Kitchen: 14X13
Laundry: 14X7
Living Room: 25X21
Primary Bedroom: 23X22
Local Schools
High School: Lemont Twp High School
Middle School: Old Quarry Middle School
Elementary School: Oakwood Elementary School
School District: District 210
Listed By / Shown By
Listed By
Agency Name: Keller Williams Experience
Agency Phone: 630-598-0755
Shown By
Agent Name: Lyle McKinney
Agent Phone: (815) 543-2008
Agency Title: Gambino Realtors

Estimate Your Payment
Estimated Payment
$ 5,247.13 per month $3,860.97 Principal & Interest $1,138.25 Property Tax $247.92 Homeowner's InsuranceChange Payment Information



Member Participants (and their affiliated licensees, if applicable) shall indicate on their websites that IDX information is provided exclusively for consumers’ personal non-commercial use, that it may not be used for any purpose other than to identify prospective properties consumers may be interested in purchasing, that the data is deemed reliable but is not guaranteed by MLS GRID, and that the use of the MLS GRID Data may be subject to an end user license agreement prescribed by the Member Participant’s applicable MLS if any and as amended from time to time. MLS GRID may, at its discretion, require use of other disclaimers as necessary to protect Member Participant, and/or their MLS from liability.
Based on information submitted to the MLS GRID. All data is obtained from various sources and may not have been verified by broker or MLS GRID. Supplied Open House Information is subject to change without notice. All information should be independently reviewed and verified for accuracy. Properties may or may not be listed by the office/agent presenting the information.
Privacy Policy / DMCA Notice / ADA Accessibility


This site is hosted, designed and copyright
© 1994 - 2026 by
Delta Media Group, Inc. -- Patent Pending --
9 Auburn Court | MLS# 12761325
This single family home located at 9 Auburn Court, Lemont, IL 60439 is currently listed for sale with an asking price of $850,000. This property was built in 2008 and has 4 bedrooms and 3 full and 2 partial baths with 3397 sq. ft. Auburn Court is located in the Covington Knolls subdivision within the District 210 school district. Search Covington Knolls real estate on lmckinney.gogambino.com today.