

BEDS4
BATHS2 full
SQUARE FEET2,032
MLS#2035614
STATUSActive
PROPERTY TYPEResidential - Single Family
SUBDIVISIONLINCOLN PARK
SCHOOLBeloit
Listing Courtesy of:
Dickerson & Nieman, REALTORS

Property Description
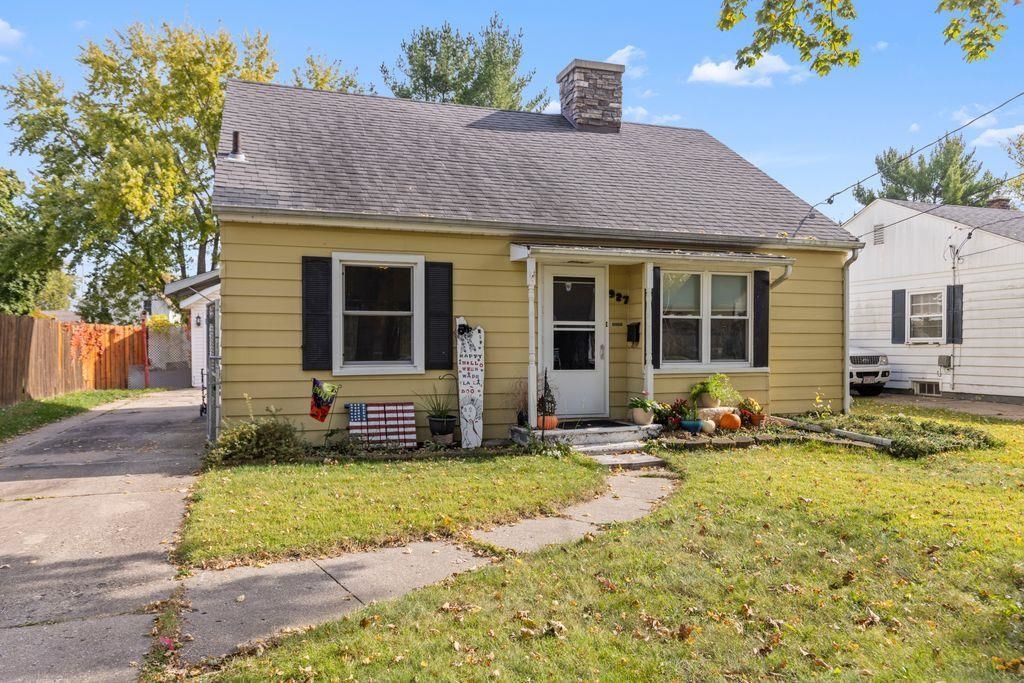
Nicely maintained 4 bedroom, 2 bath Cape Cod! Welcoming foyer opens to spacious, bright & sunny living room. Eat-in kitchen offers abundant cabinetry, dining area, & convenient side door to the driveway and basement. All appliances stay. The main floor features 2 bedrooms - both w/extra deep closets and beautiful hardwood floors, plus a gorgeous, fully updated full bath. Upstairs you'll find 2 generously sized bedrooms, plenty of built-ins, & an abundance of storage. The lower level offers a large family room, adjacent rec room, full bath/ laundry area with newer washer/dryer/utility sink, plus additional storage. Enjoy the nicely landscaped lot with fully fenced backyard, patio, shed, and oversized 1.5 car garage. Roof (2023), furnace (2015-maintained yearly), water heater (2023), newer windows, and additional blown in insulation for added comfort and energy efficiency. Home warranty included.
Property Features
Property Type: Residential - Single Family
Fenced: Yes
Fuel Type: Natural gas
Garage: 1
Lot Size:
Stories: 1.5
Taxes: $2,307
Year Built: 1941
Amenities
Aluminum/Steel
Feature Descriptions
Days on Site: 1
Exterior: Aluminum/Steel
Garage: 1 car, Detached, Opener
Heating/Cooling: Forced air, Central air
Lot: Close to busline, Sidewalk
Lot Dimensions: 50X136X125X50
Outbuilding(s): Yes
Water/Waste: Municipal sewer, Municipal water
Room Sizes
Primary Bedroom: 12X10 Level M
Bedroom 2: 12X10 Level M
Bedroom 3: 12X10 Level U
Bedroom 4: 10X10 Level U
Family Room: 16X13 Level L
Kitchen: 13X11 Level M
Laundry Room: 10X8 Level L
Living/Great Room: 17X11 Level M
Local Schools
High School: Memorial
Elementary School: Gaston
School District: Beloit
Listed By / Shown By
Listed By
Agency Name: Dickerson & Nieman, REALTORS
Shown By
Agent Name: Lyle McKinney
Agent Phone: (815) 543-2008
Agency Title: Gambino Realtors
Estimate Your Payment
Estimated Payment
$ 1,303.58 per month $1,044.28 Principal & Interest $192.25 Property Tax $67.05 Homeowner's InsuranceChange Payment Information


Privacy Policy / DMCA Notice / ADA Accessibility


This site is hosted, designed and copyright
© 1994 - 2026 by
Delta Media Group, Inc. -- Patent Pending --
927 Johnson Street | MLS# 2035614
This single family home located at 927 Johnson Street, Beloit, WI 53511 is currently listed for sale with an asking price of $229,900. This property was built in 1941 and has 4 bedrooms and 2 full baths with 2032 sq. ft. Johnson Street is located in the LINCOLN PARK subdivision within the Beloit school district. Search LINCOLN PARK real estate on lmckinney.gogambino.com today.